Project Book I · Personal Residence
A Small House
with a Long Story
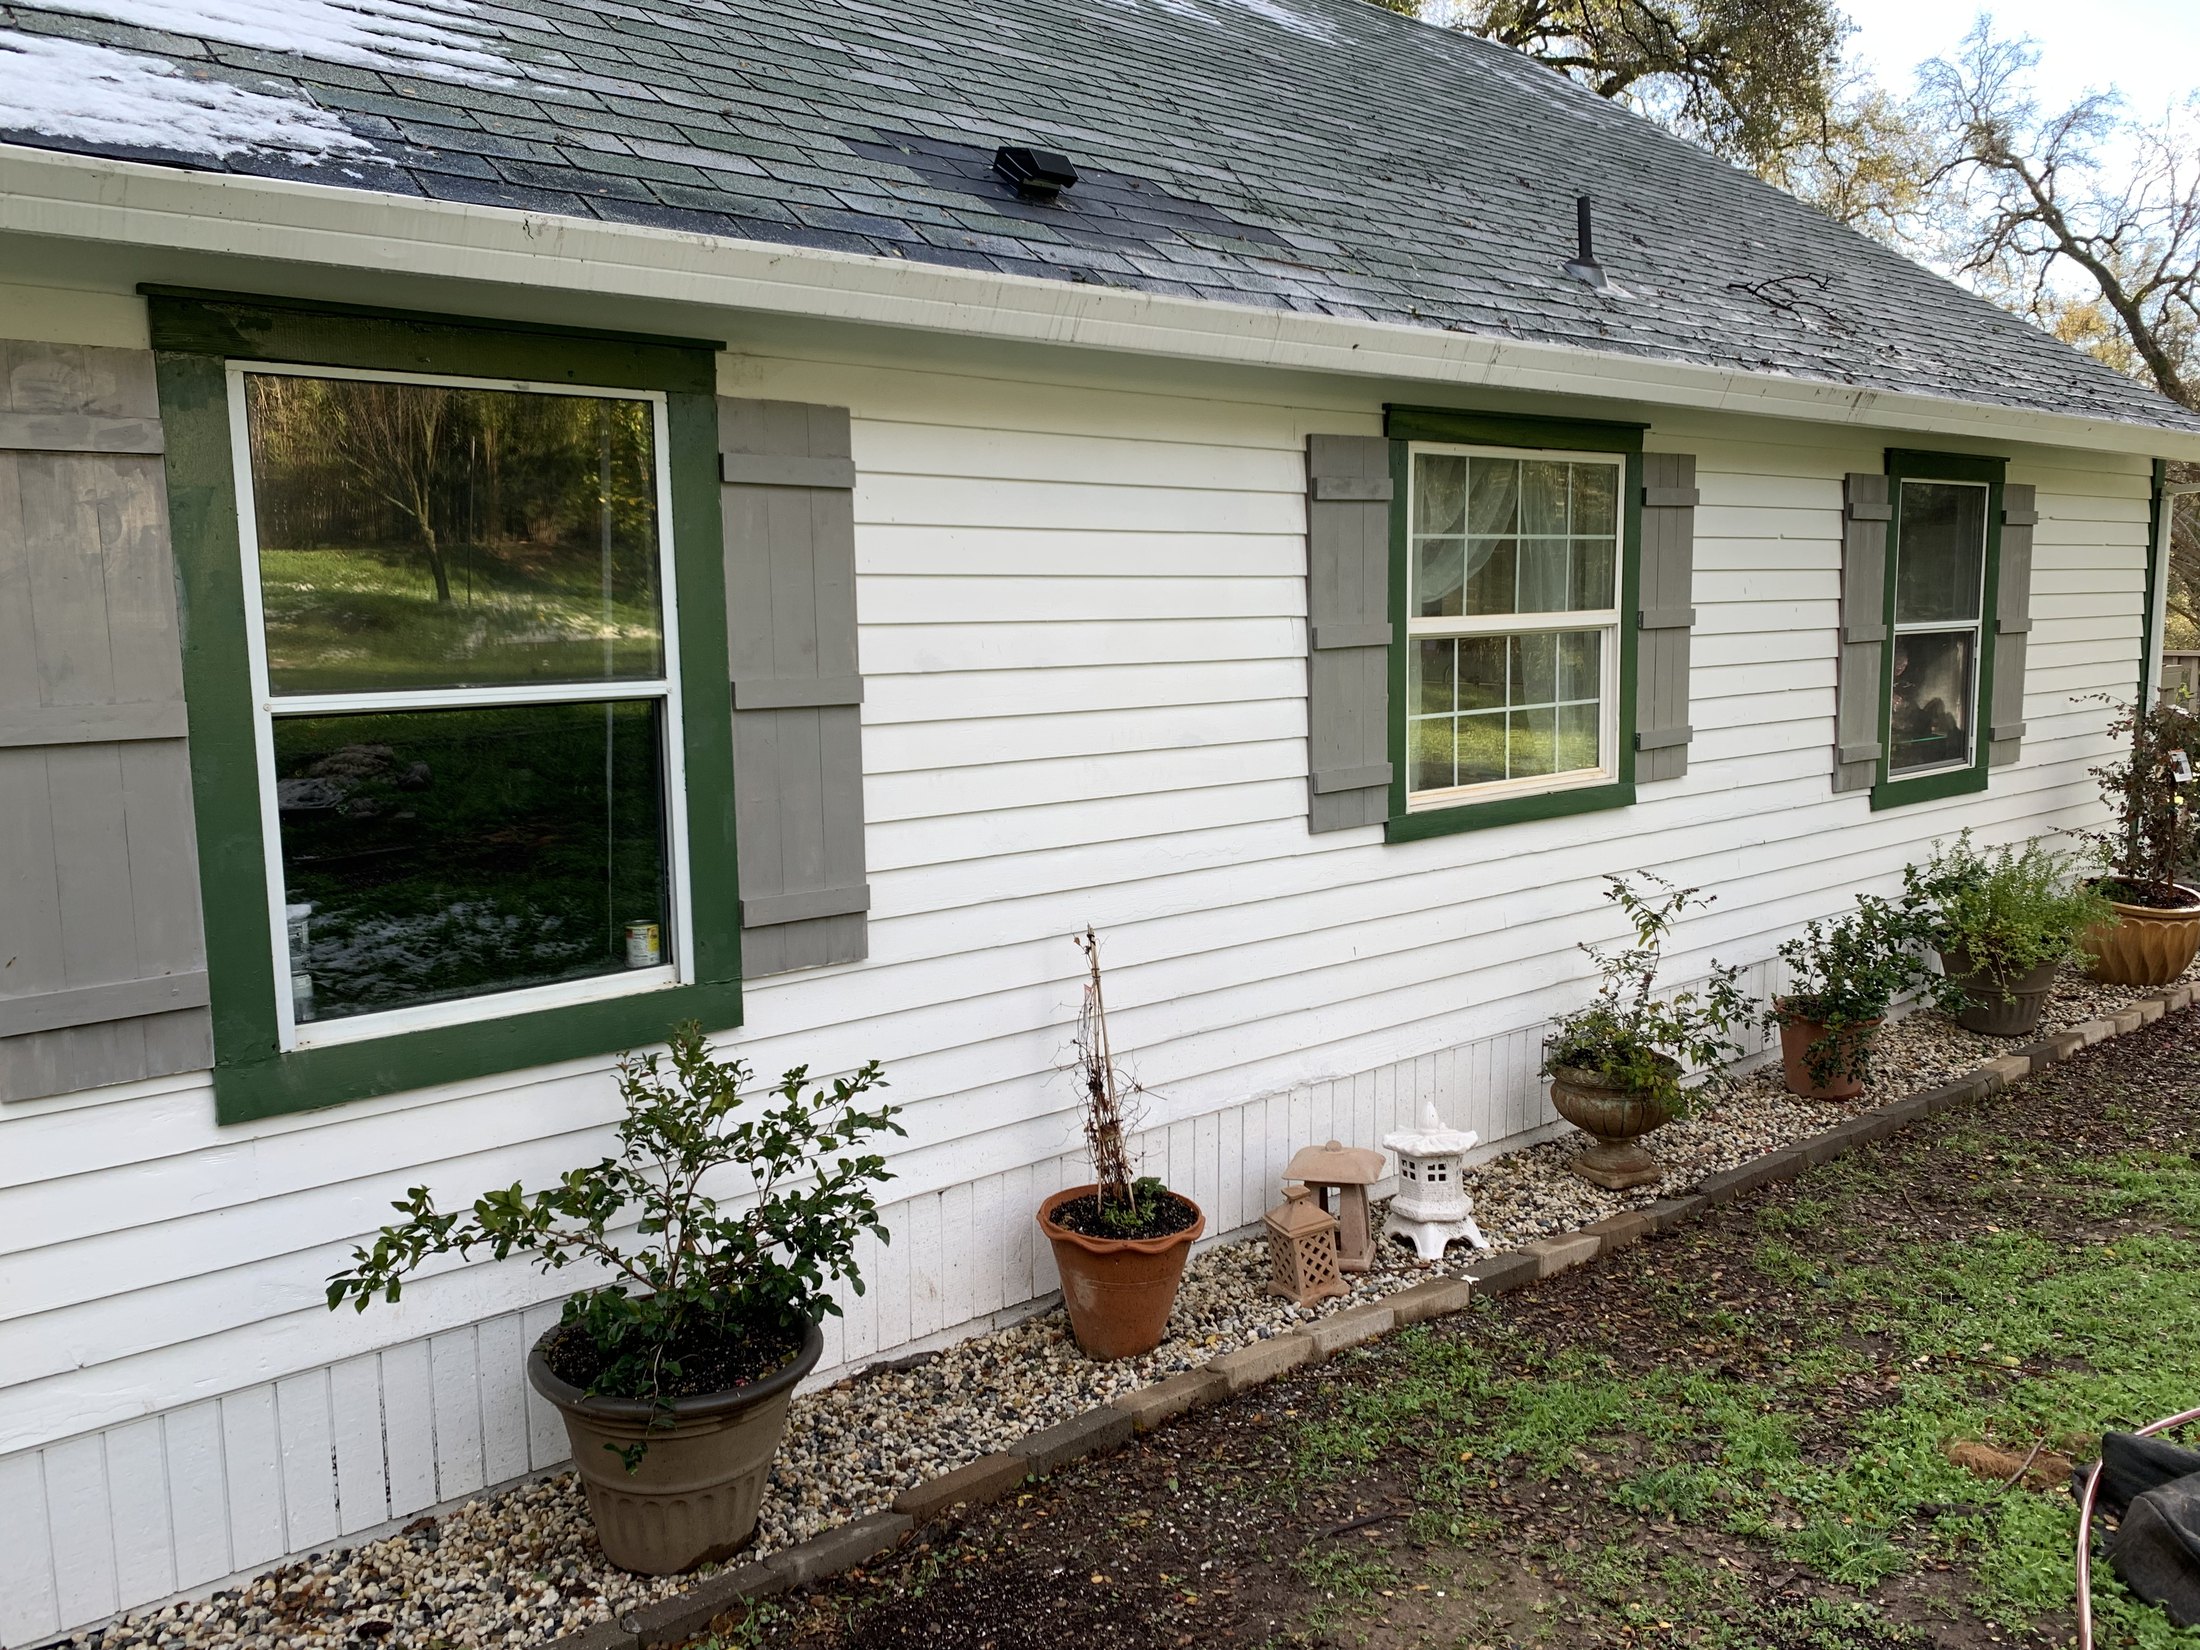
California Farmhouse · 1952 · approximately 1,252 sq. ft.
Read the chaptersWhere the story begins
My family bought this house when I was eleven years old.
This was not a house I encountered for the first time as a designer. It was part of my childhood and the place where I began learning what could be made, repaired, painted, and imagined differently.
Years later, I returned to it with a deeper understanding of design and construction. I completed the full remodel of the home myself. Although some changes accumulated over time, the major redesign began in 2019 with my daughter’s room and continued through every part of the house.
Nearly every room became an opportunity to consider what was worth keeping, what no longer worked, and how a modest 1952 farmhouse could gain character without losing the life already held within it.
This project book follows the house as a visitor would move through it. It is a tour through the finished home—not a timeline of the order in which the renovation work happened.
The house as a whole
One room leads to another.
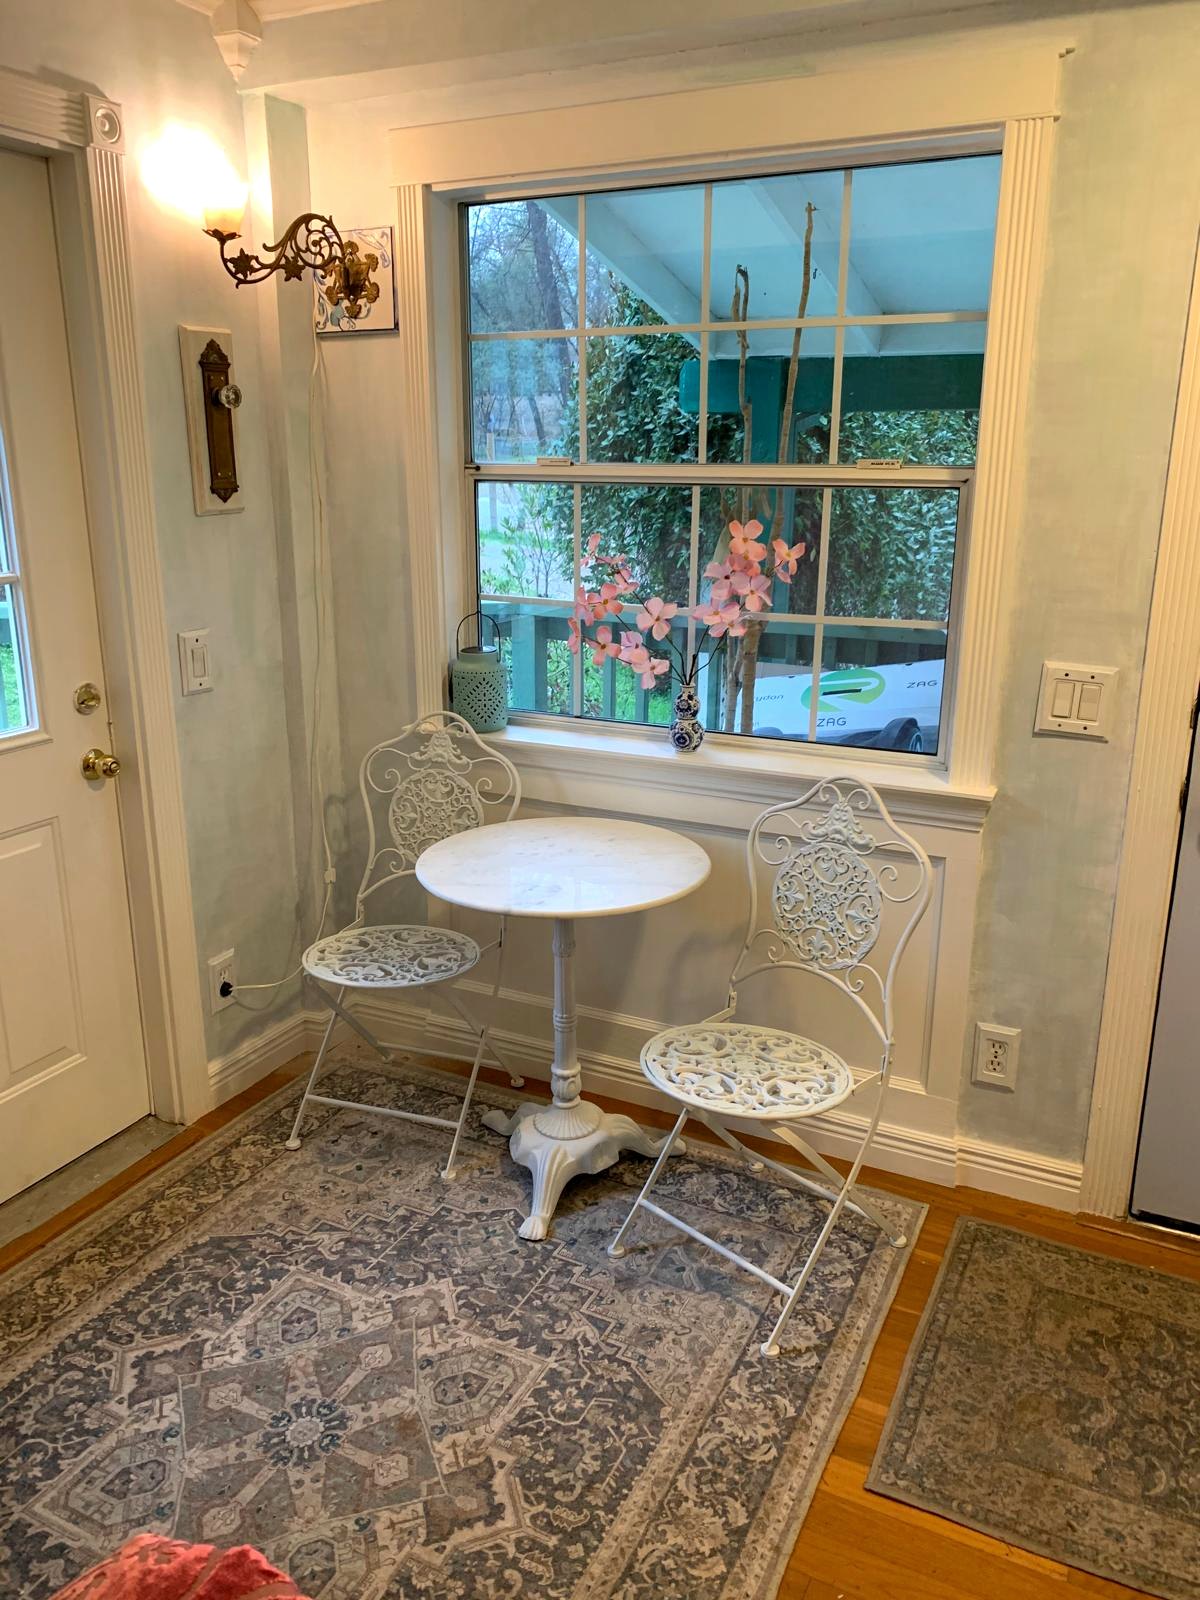
We begin at the entry and the former outside laundry, then move into the dining room. From there the stair rises to the former attic, which became the primary bedroom and bathroom.
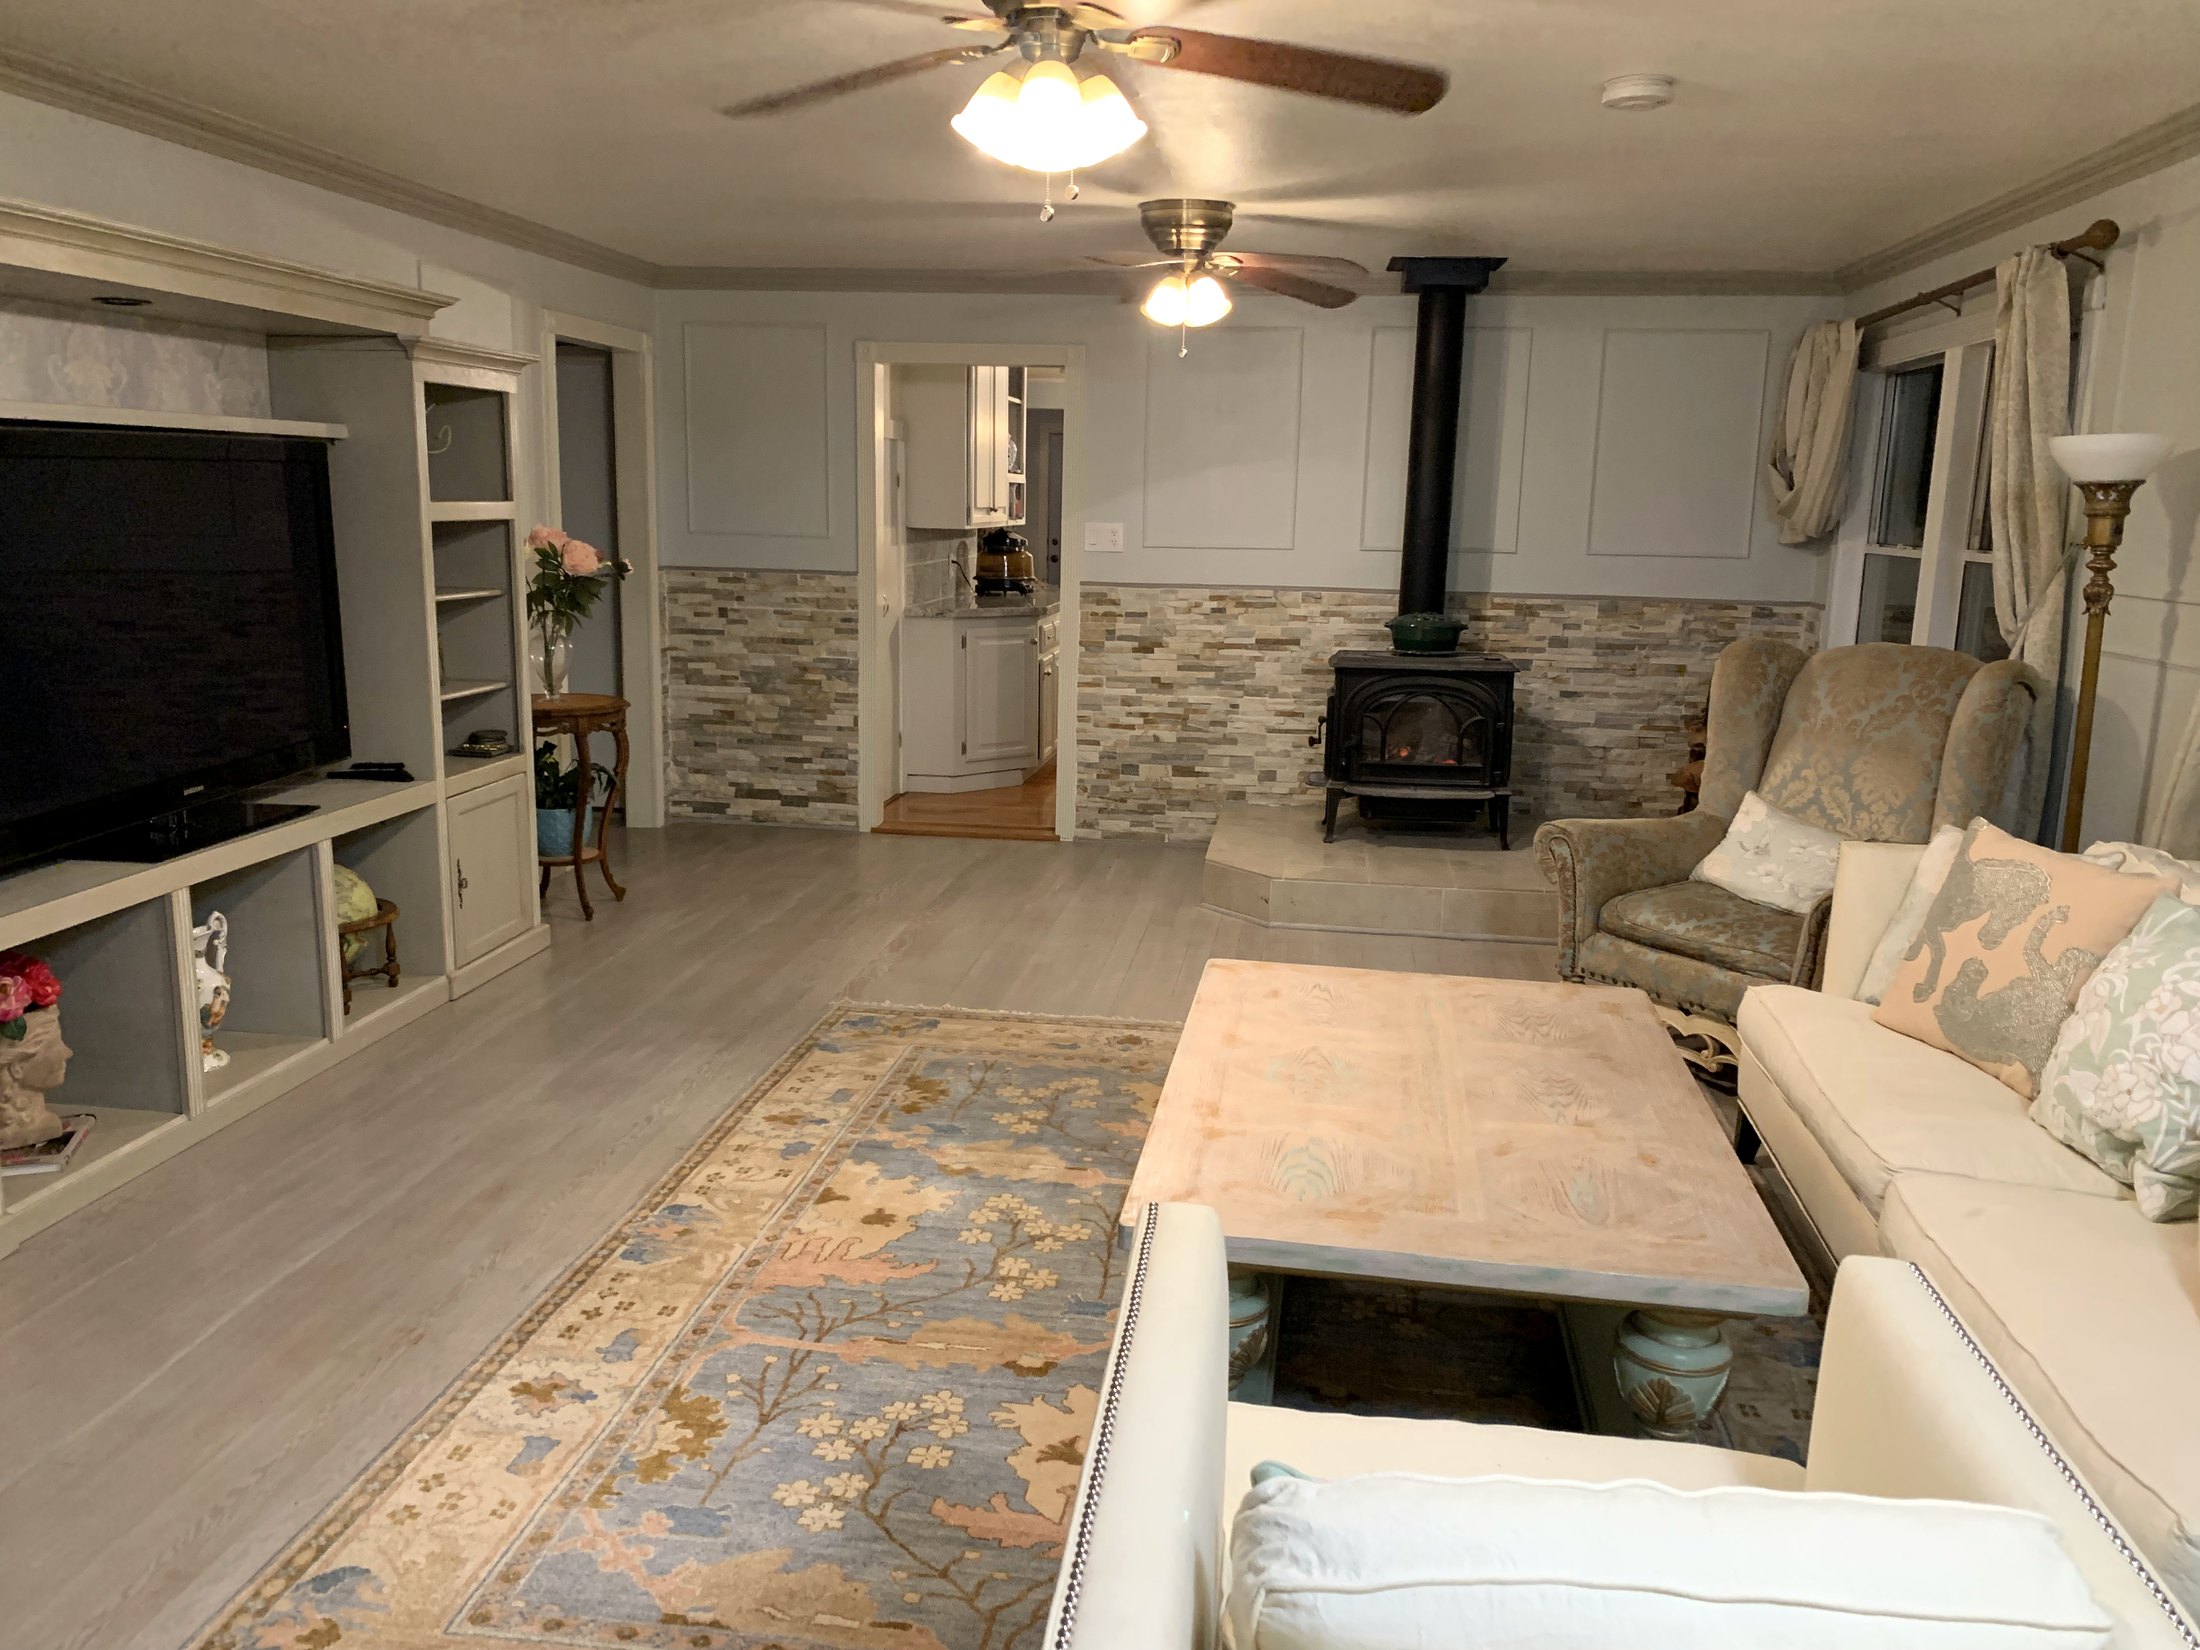
Returning downstairs, the tour continues into the kitchen and then the family room, with its Norwegian Jøtul stove and sliding door to the large porch. Turn right and a small hall gathers the Victorian bathroom, my daughter’s room, and finally the bedroom with wall paneling behind the bed.
The plan is compact, but the story is not. Each chapter shows how circulation, architecture, craftsmanship, and collected objects helped the rooms belong to one another.
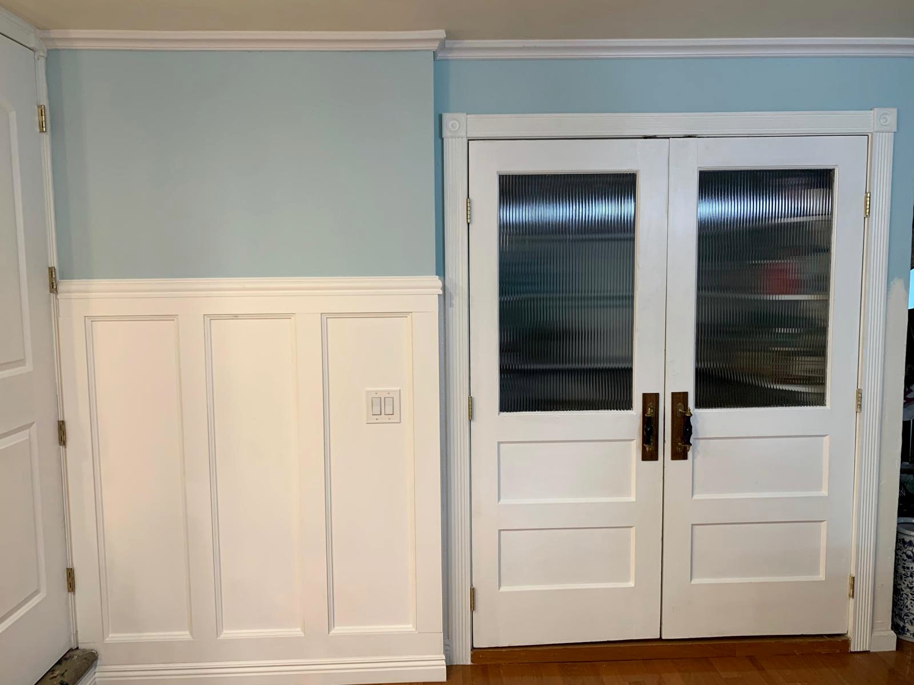
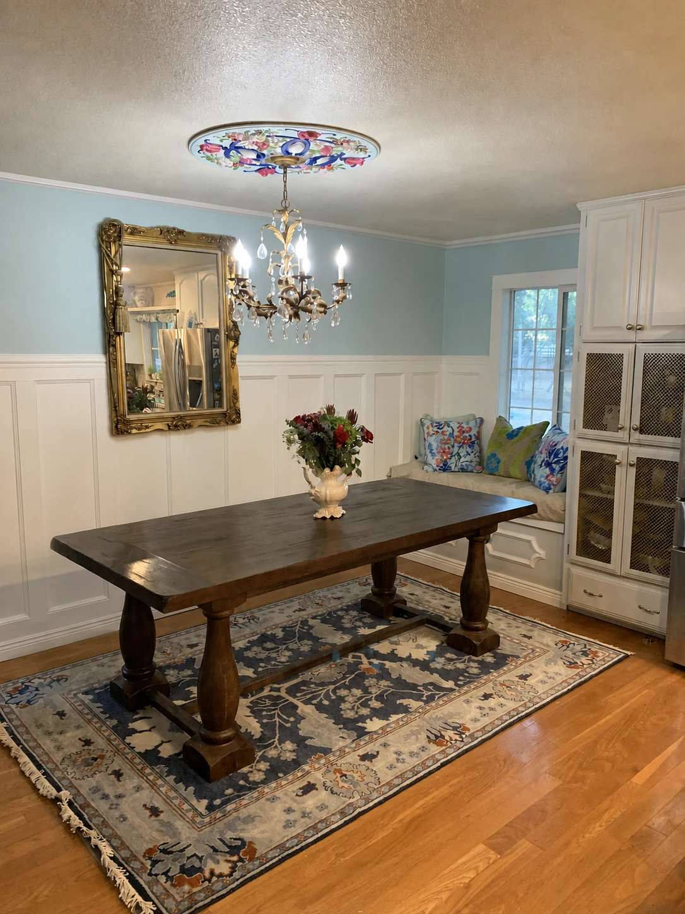
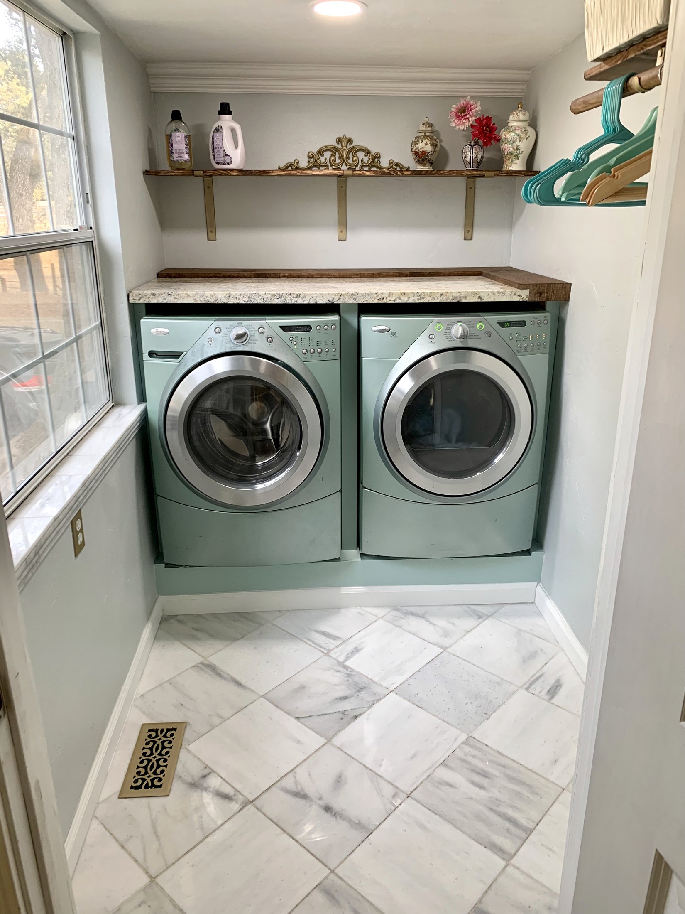
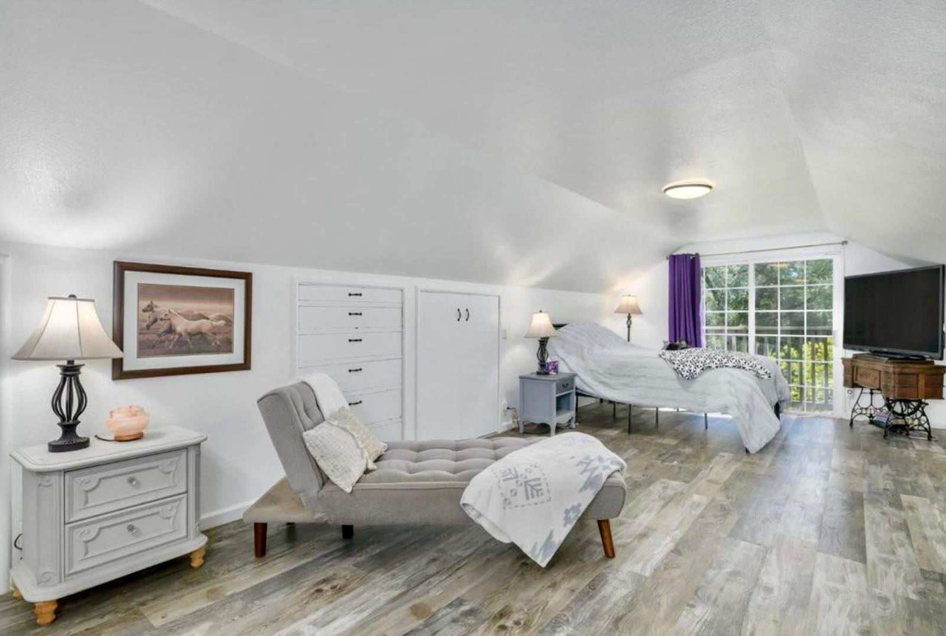
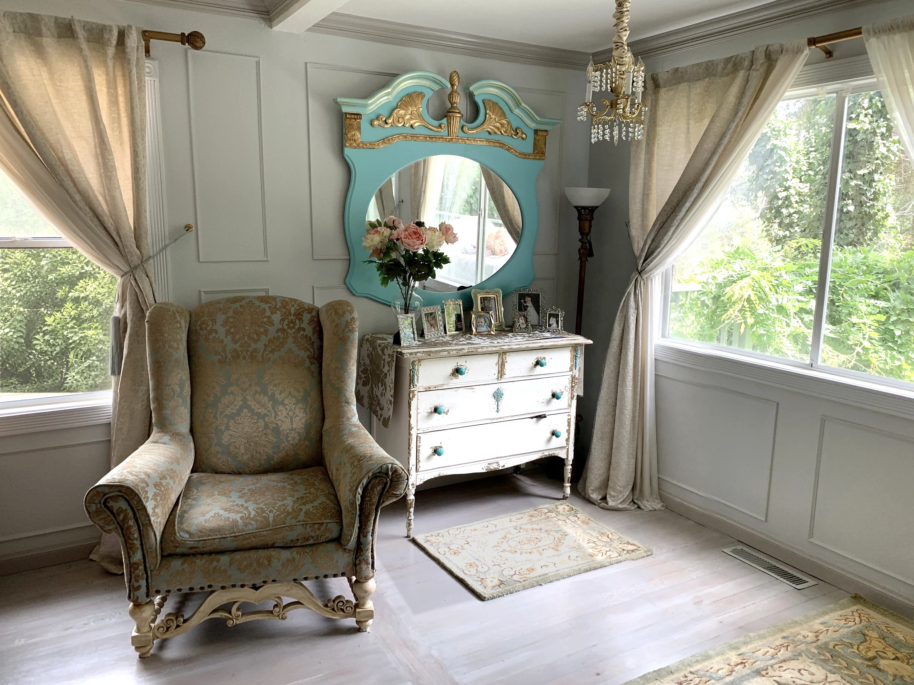
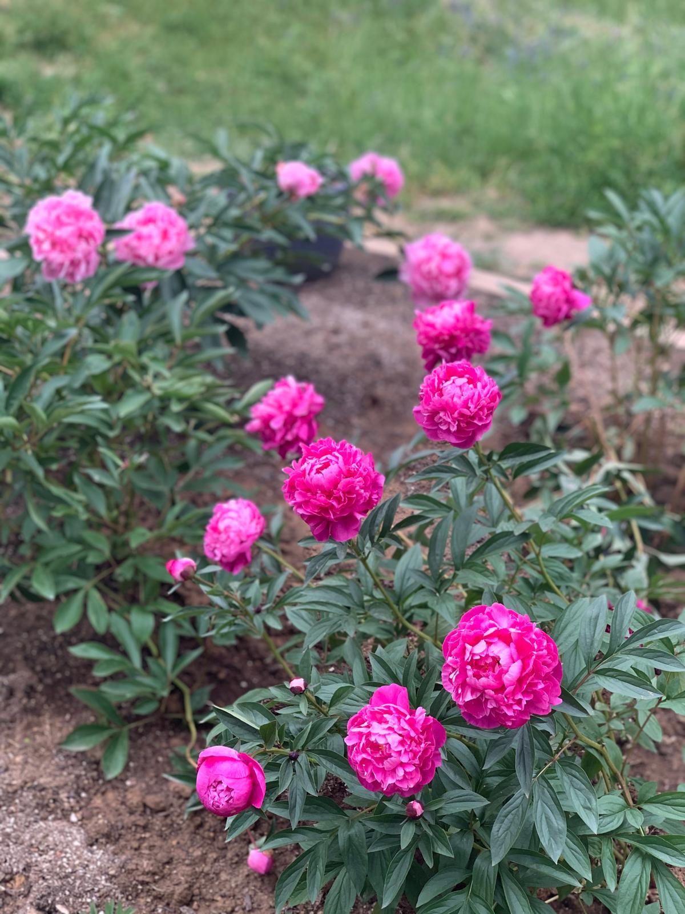
Rooms in clearer light
The quieter chapters
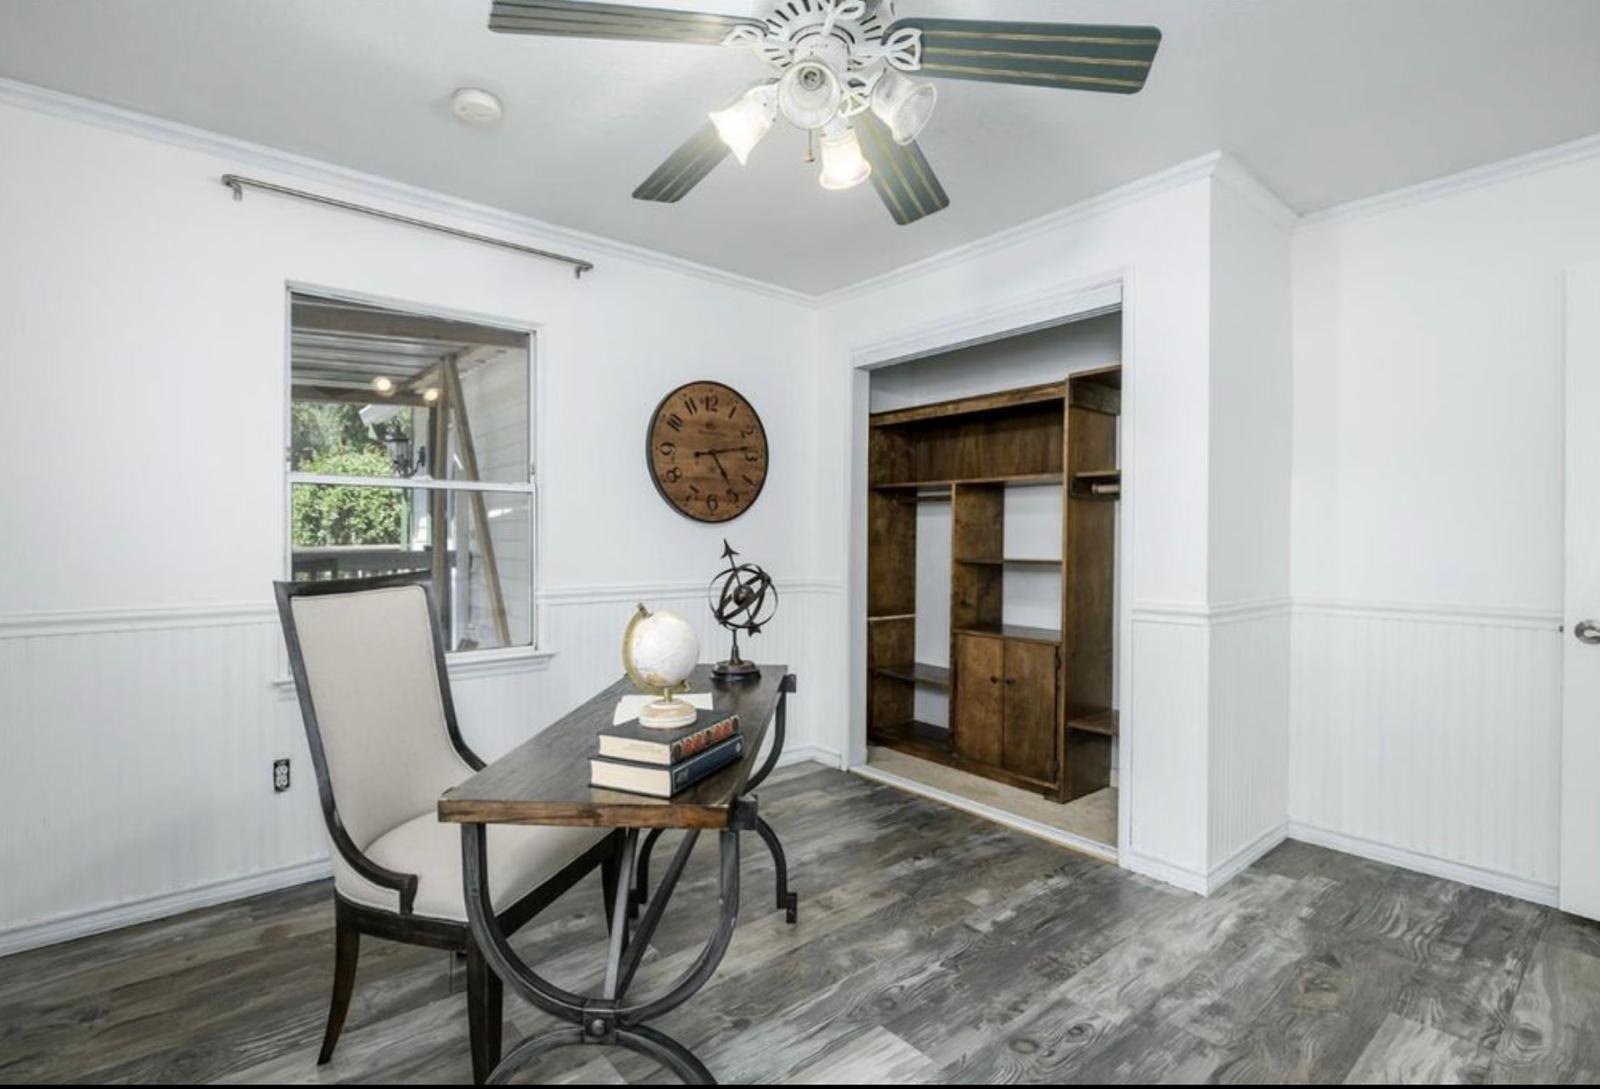
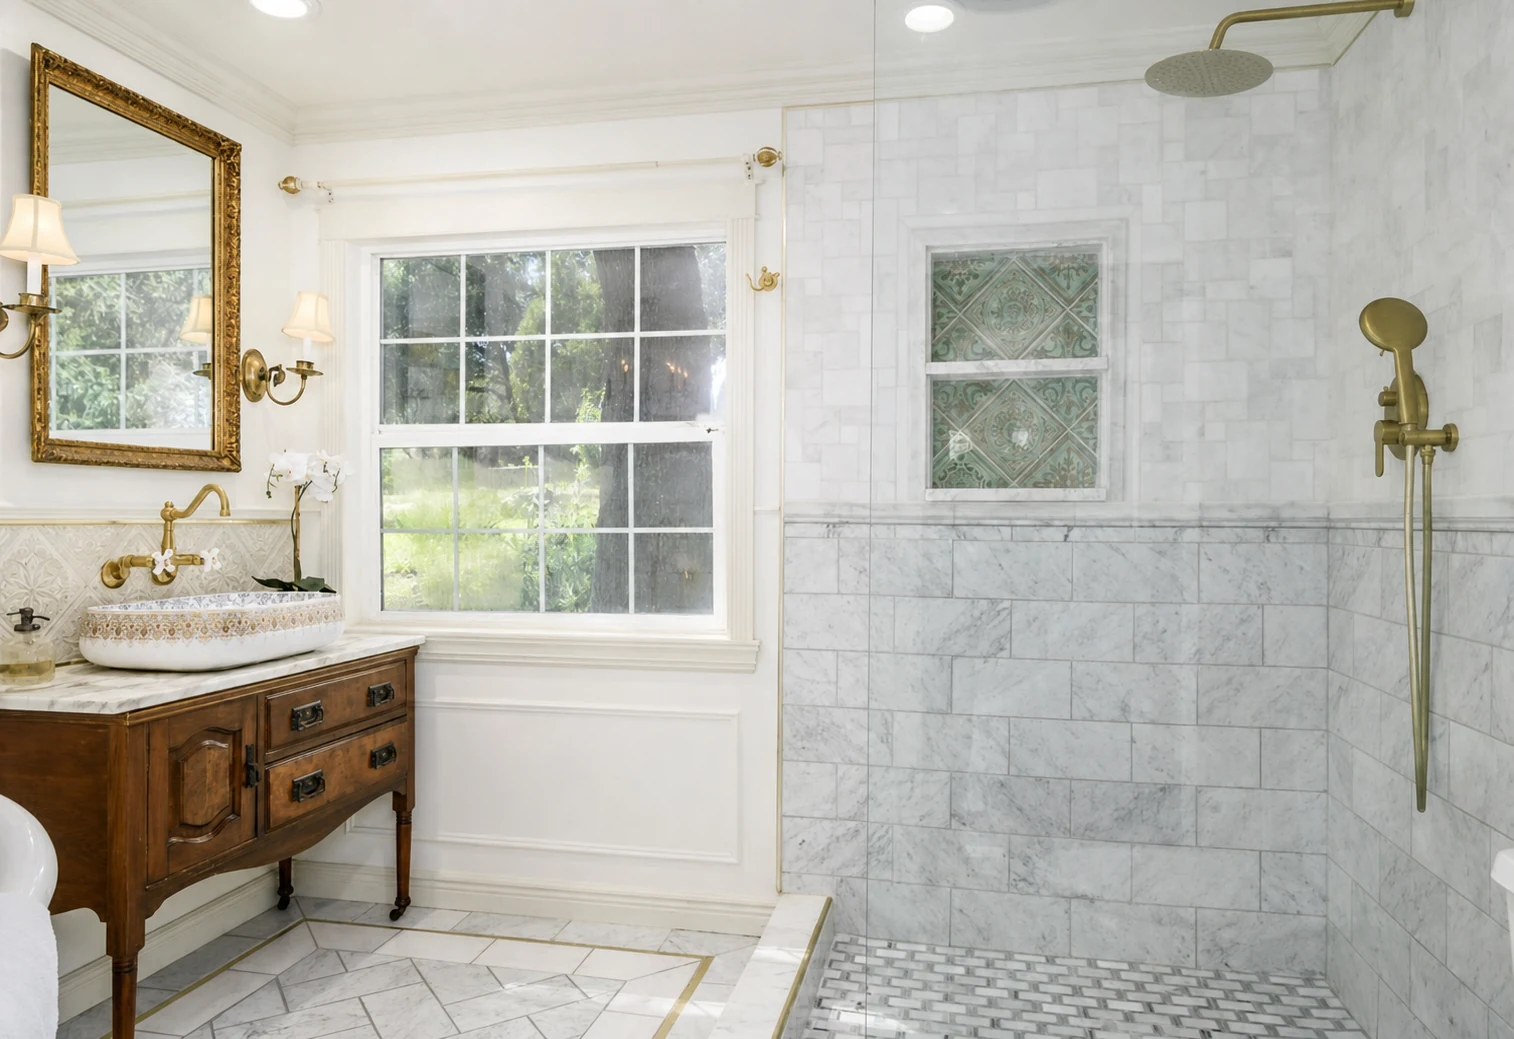
The project chapters
A walk through the house, room by room
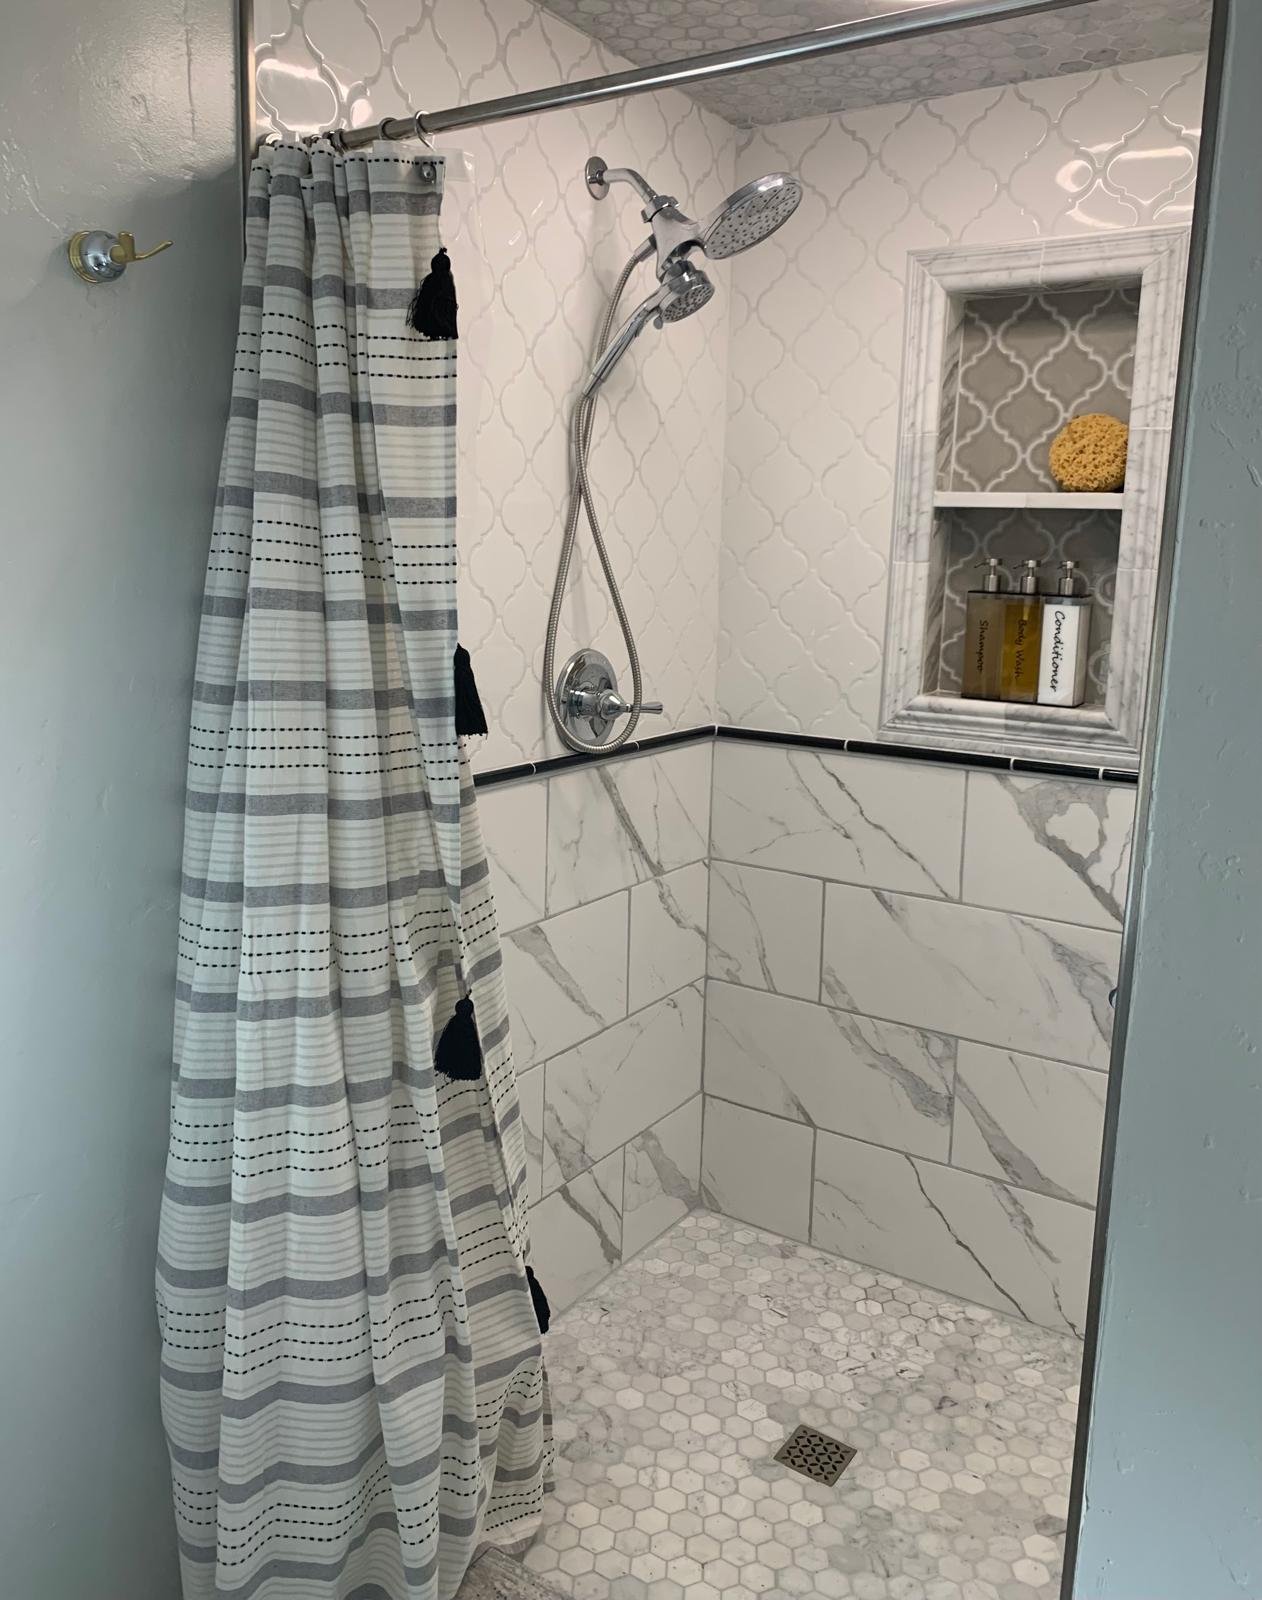
The sequence follows the experience of moving through the finished home. Construction photographs appear within each chapter as part of the room’s metamorphosis.
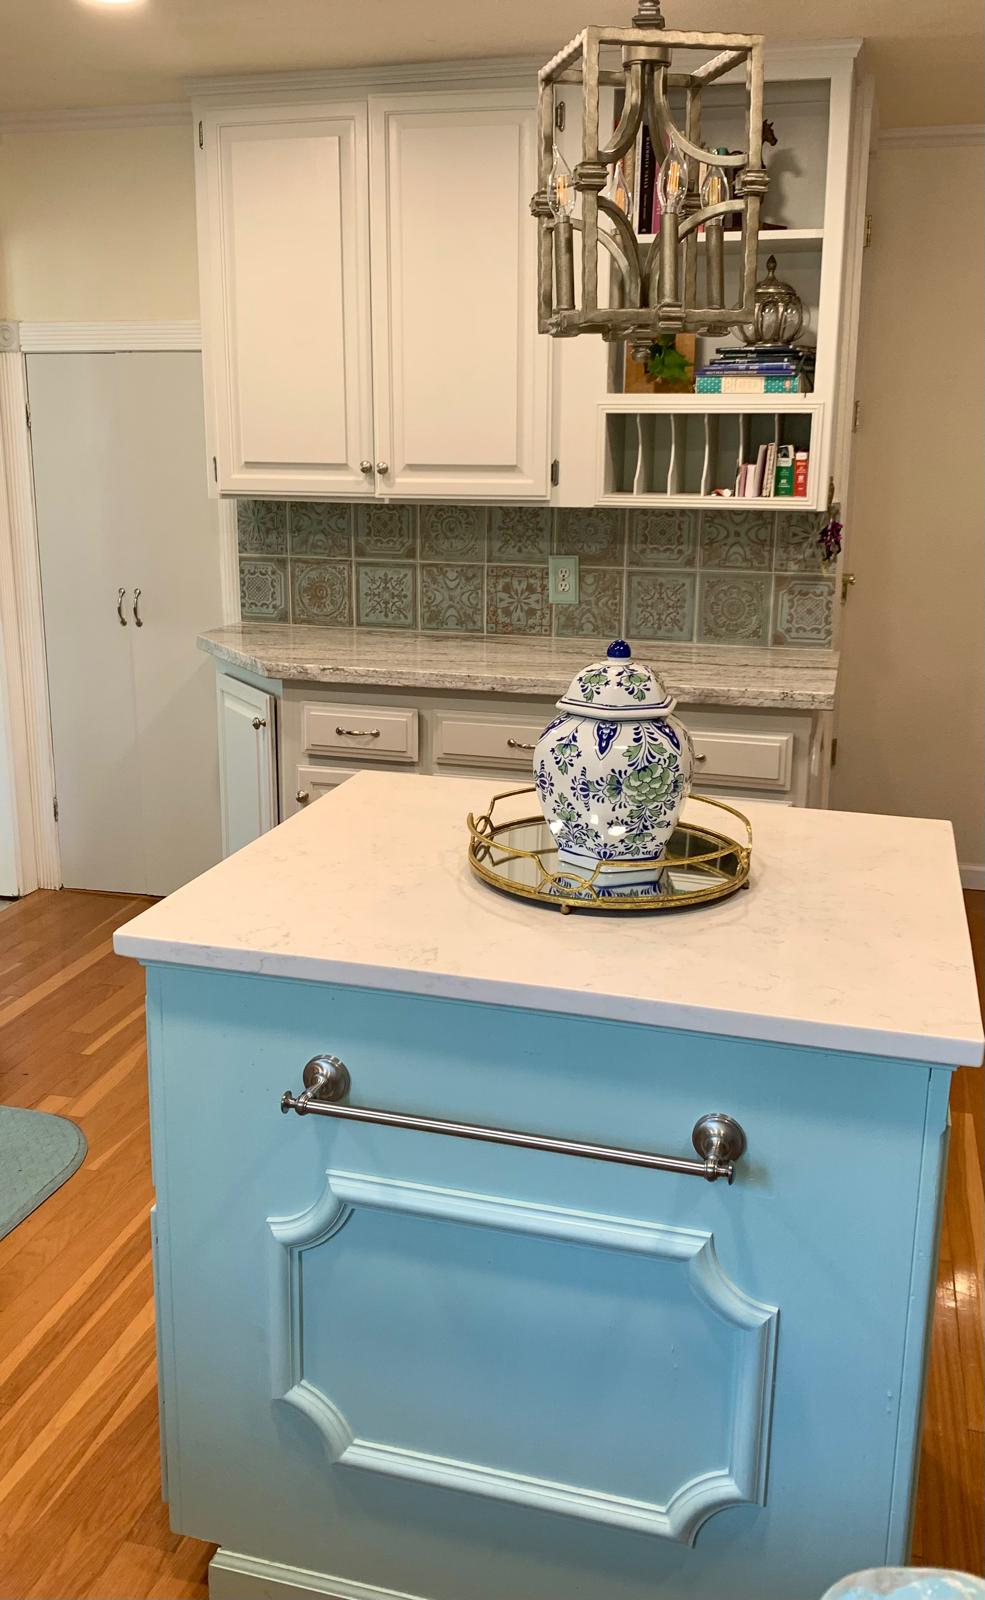
VI
Selective rebuilding · remnants · craft
The Kitchen, Reconsidered
Chapter being assembled VII
Living room · original floors · reinvention
Building Character Instead of Buying It
Read this chapter 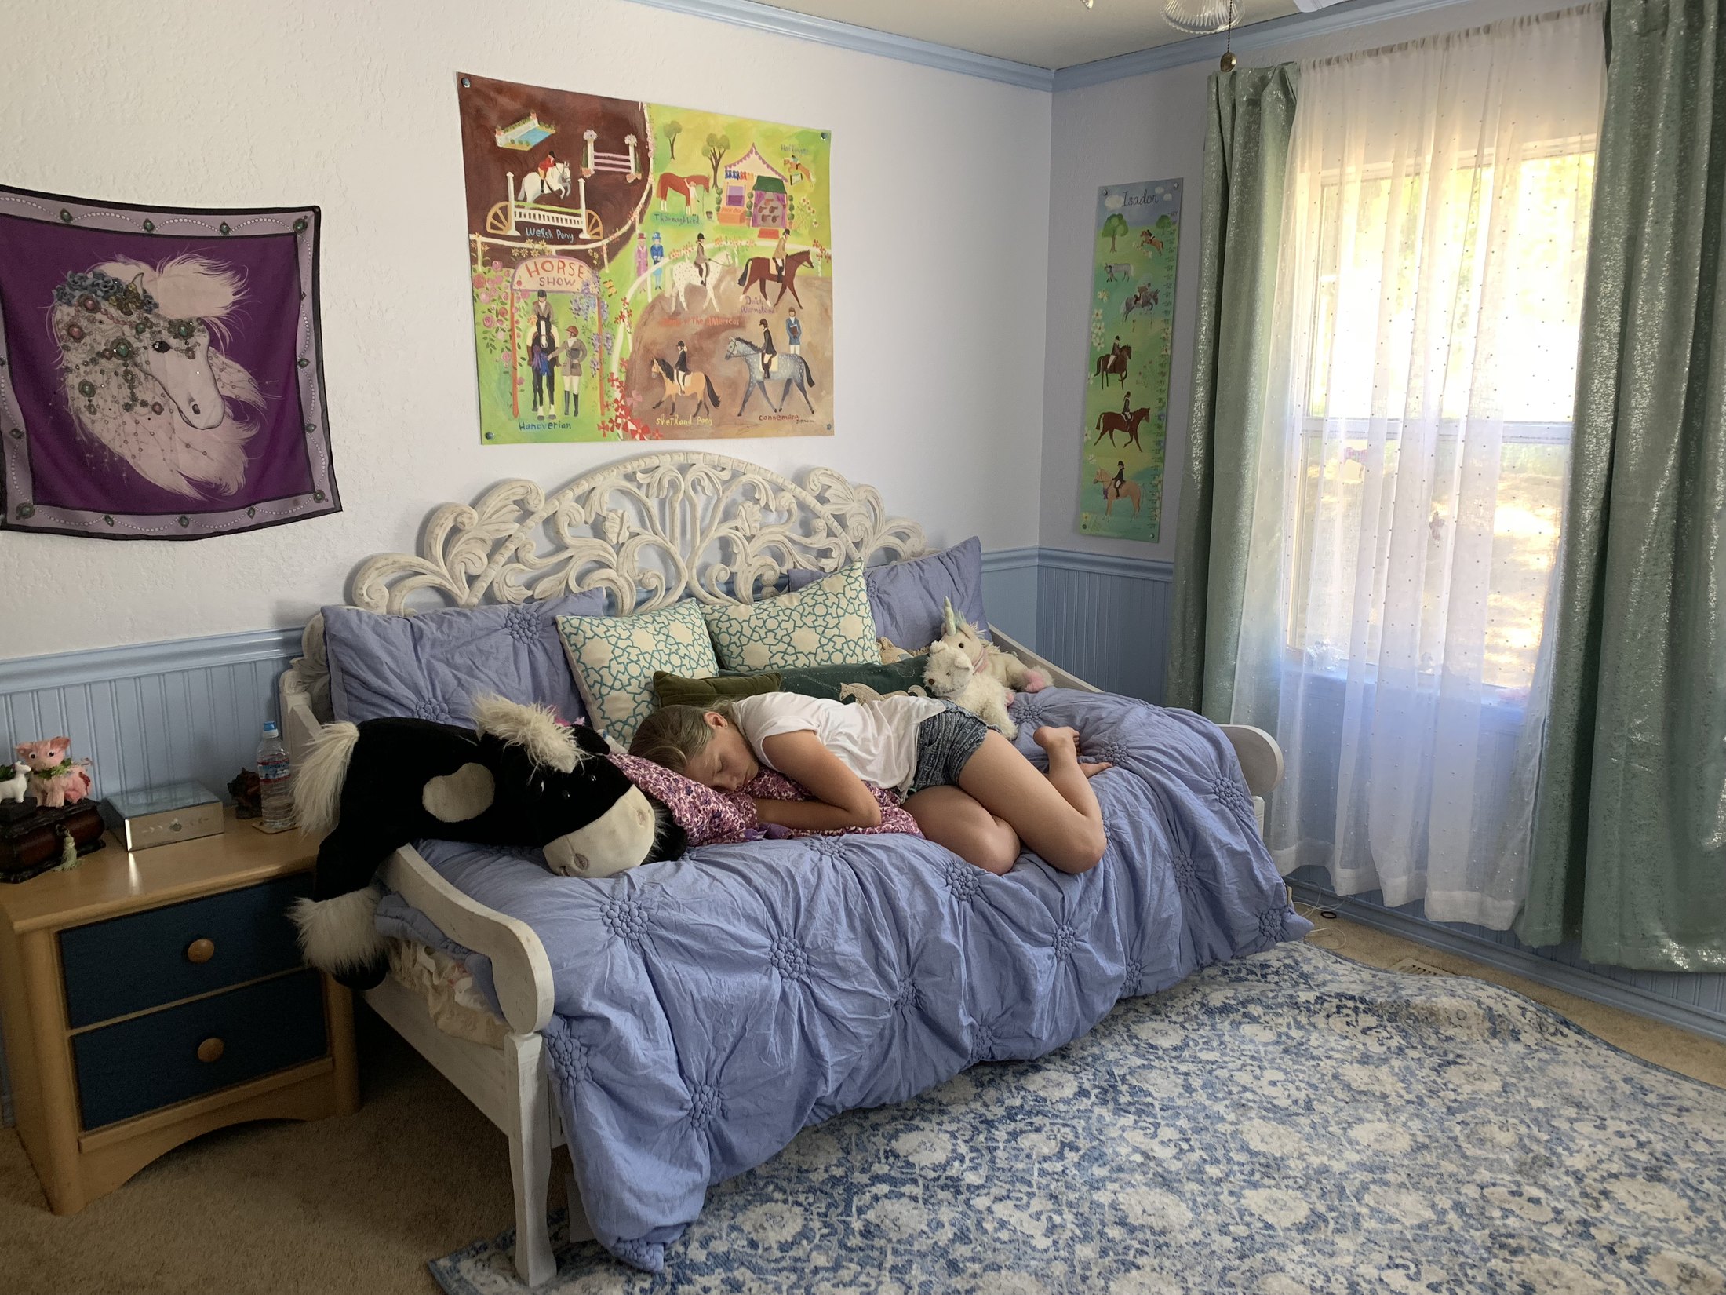
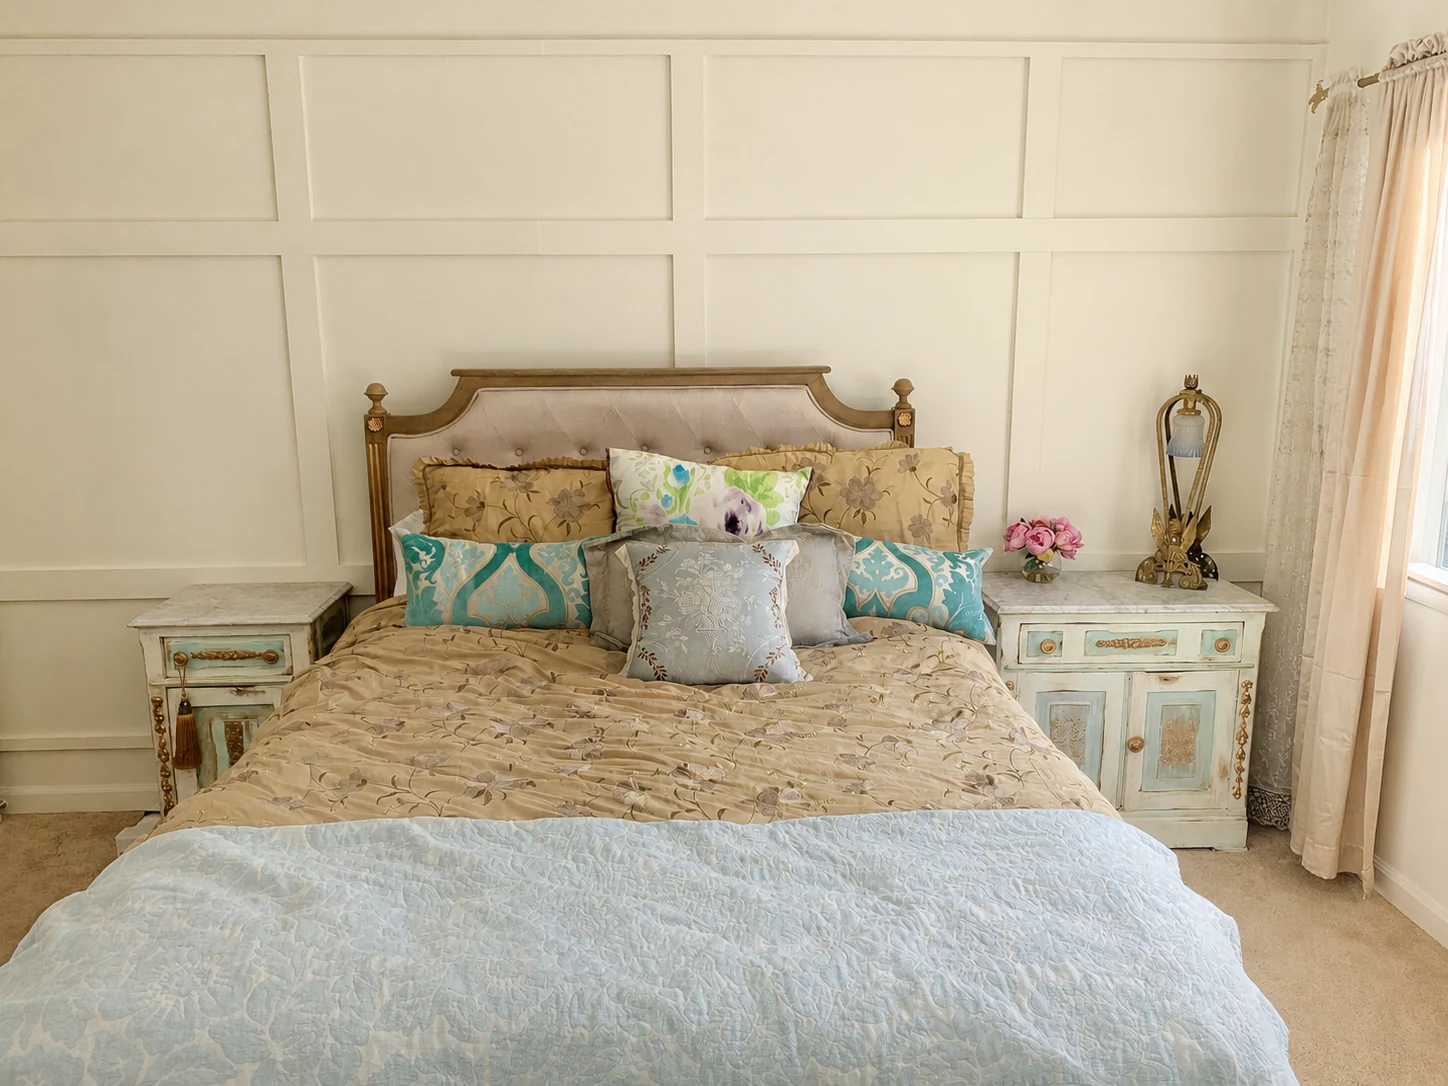
X
Wall paneling · proportion · a quiet conclusion
The Final Bedroom
Chapter being assembledInterludes from the same house
Objects, provenance, and the life beyond the rooms
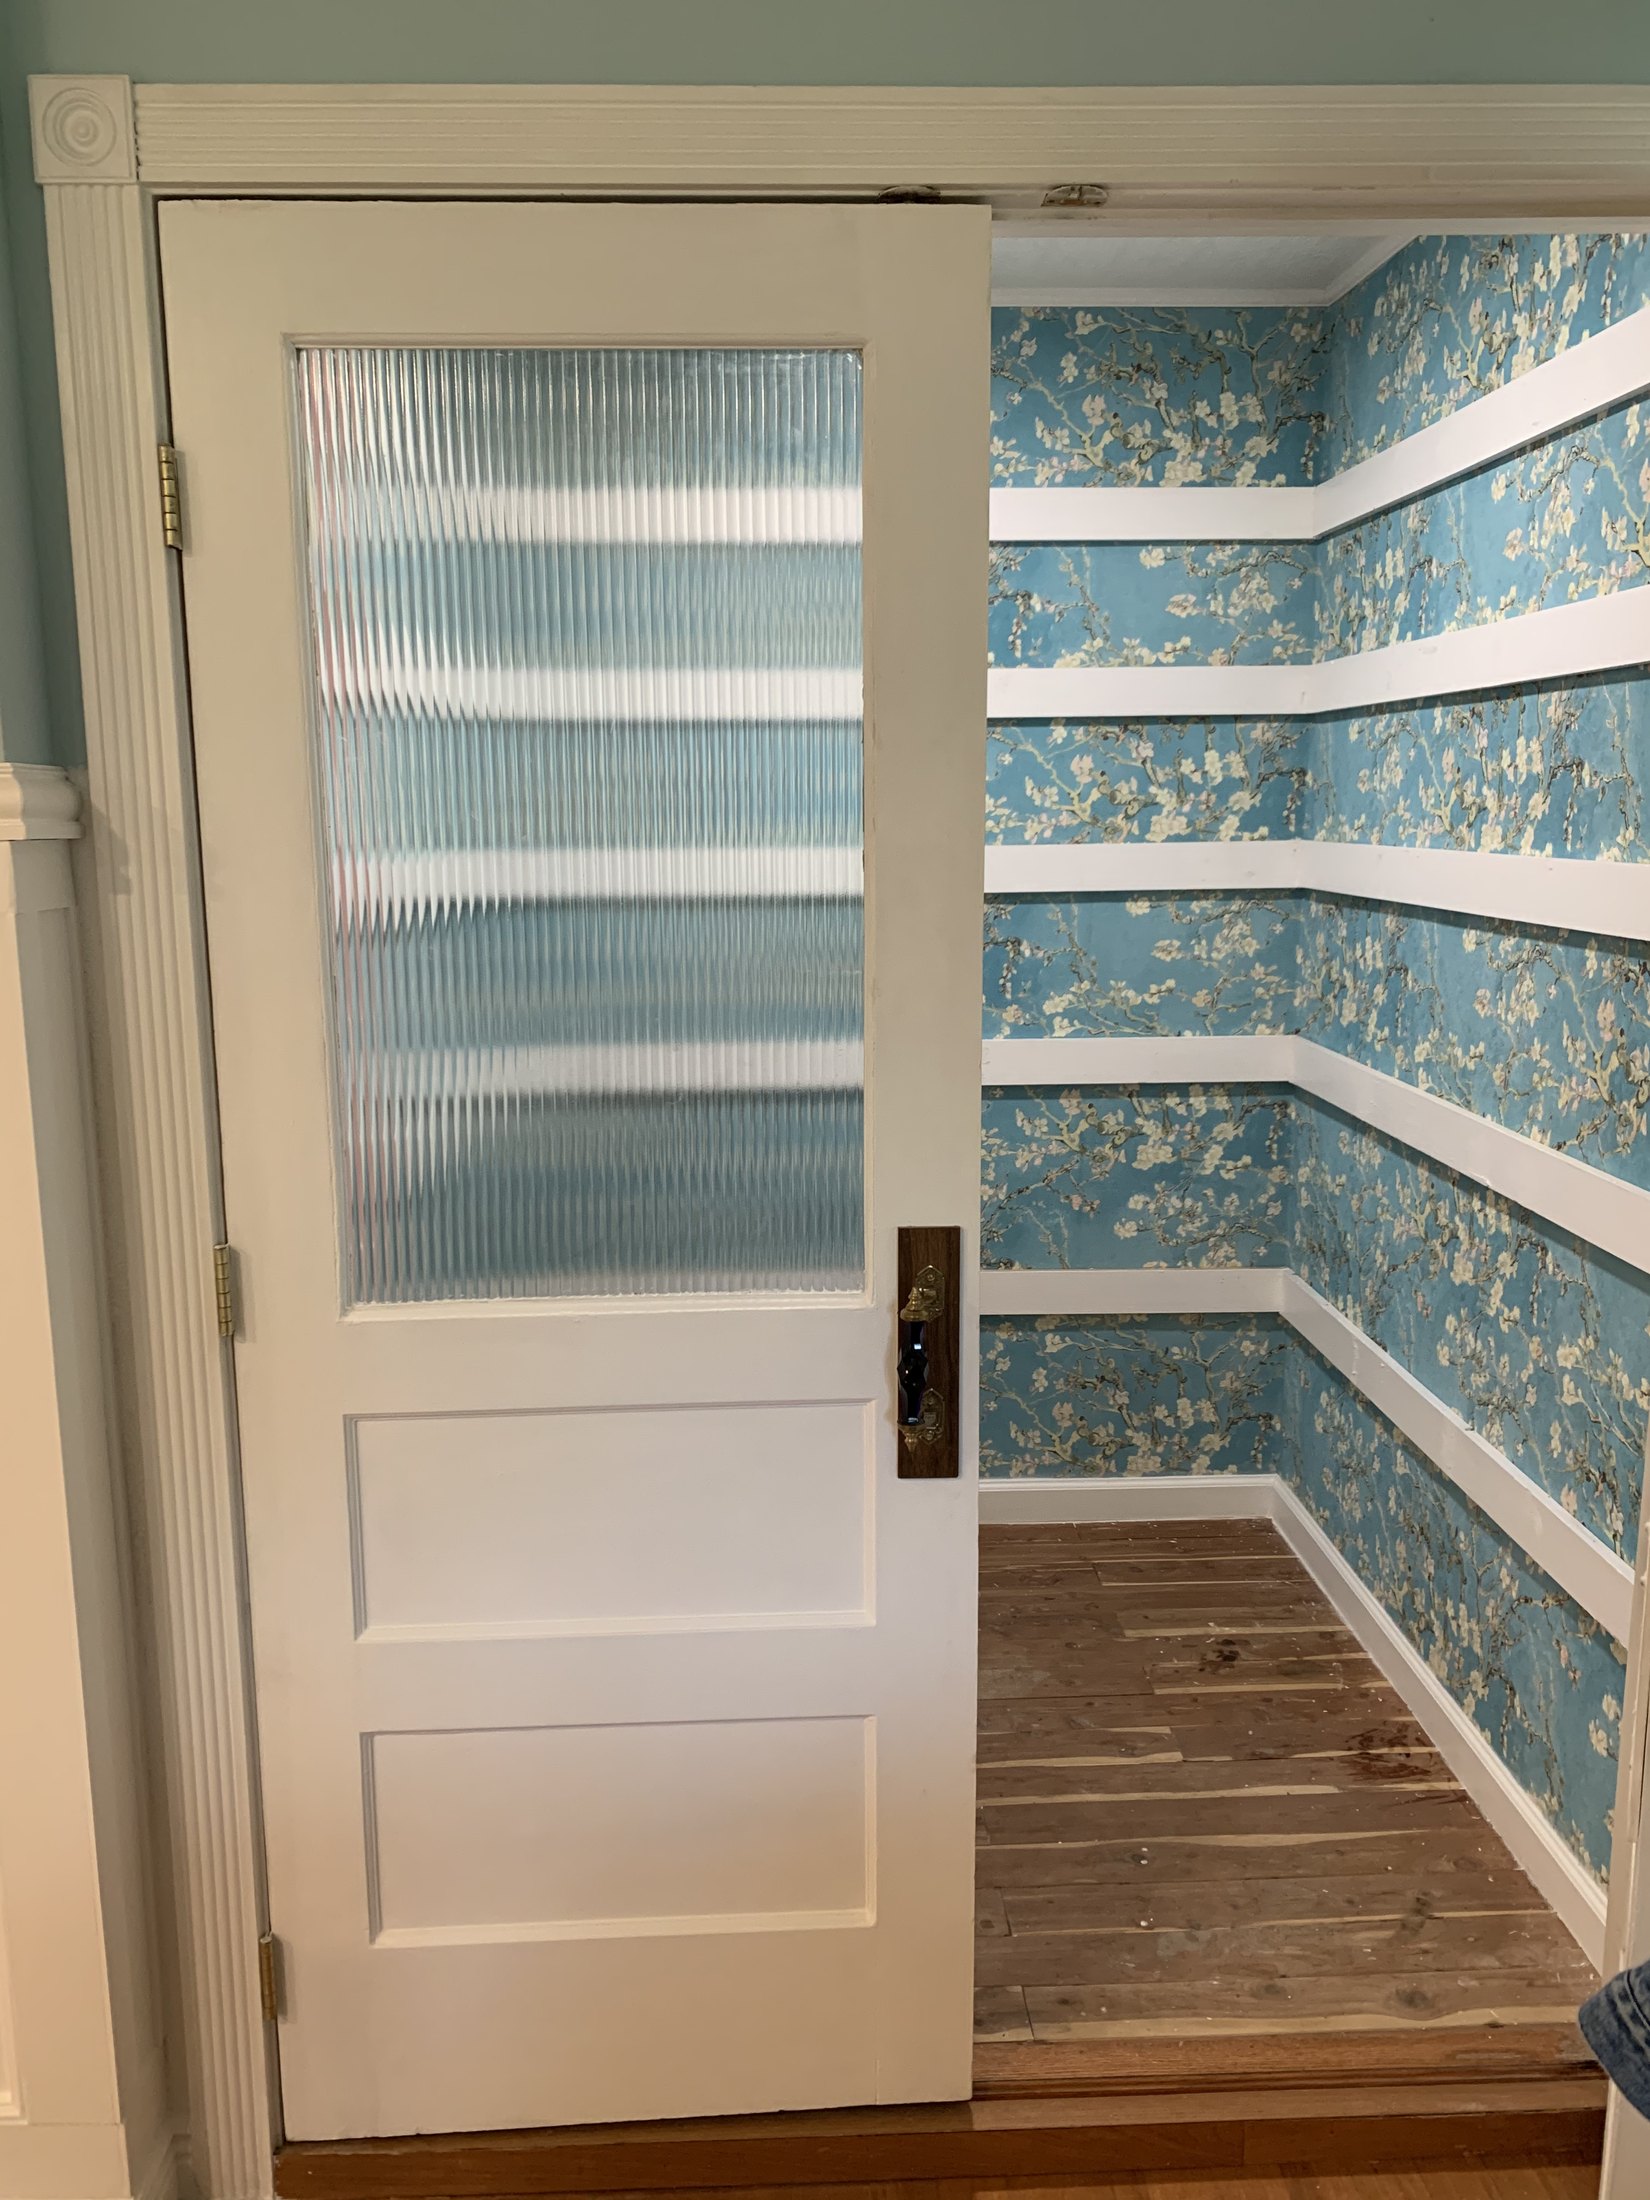
When Van Gogh Entered the Pantry
Read this story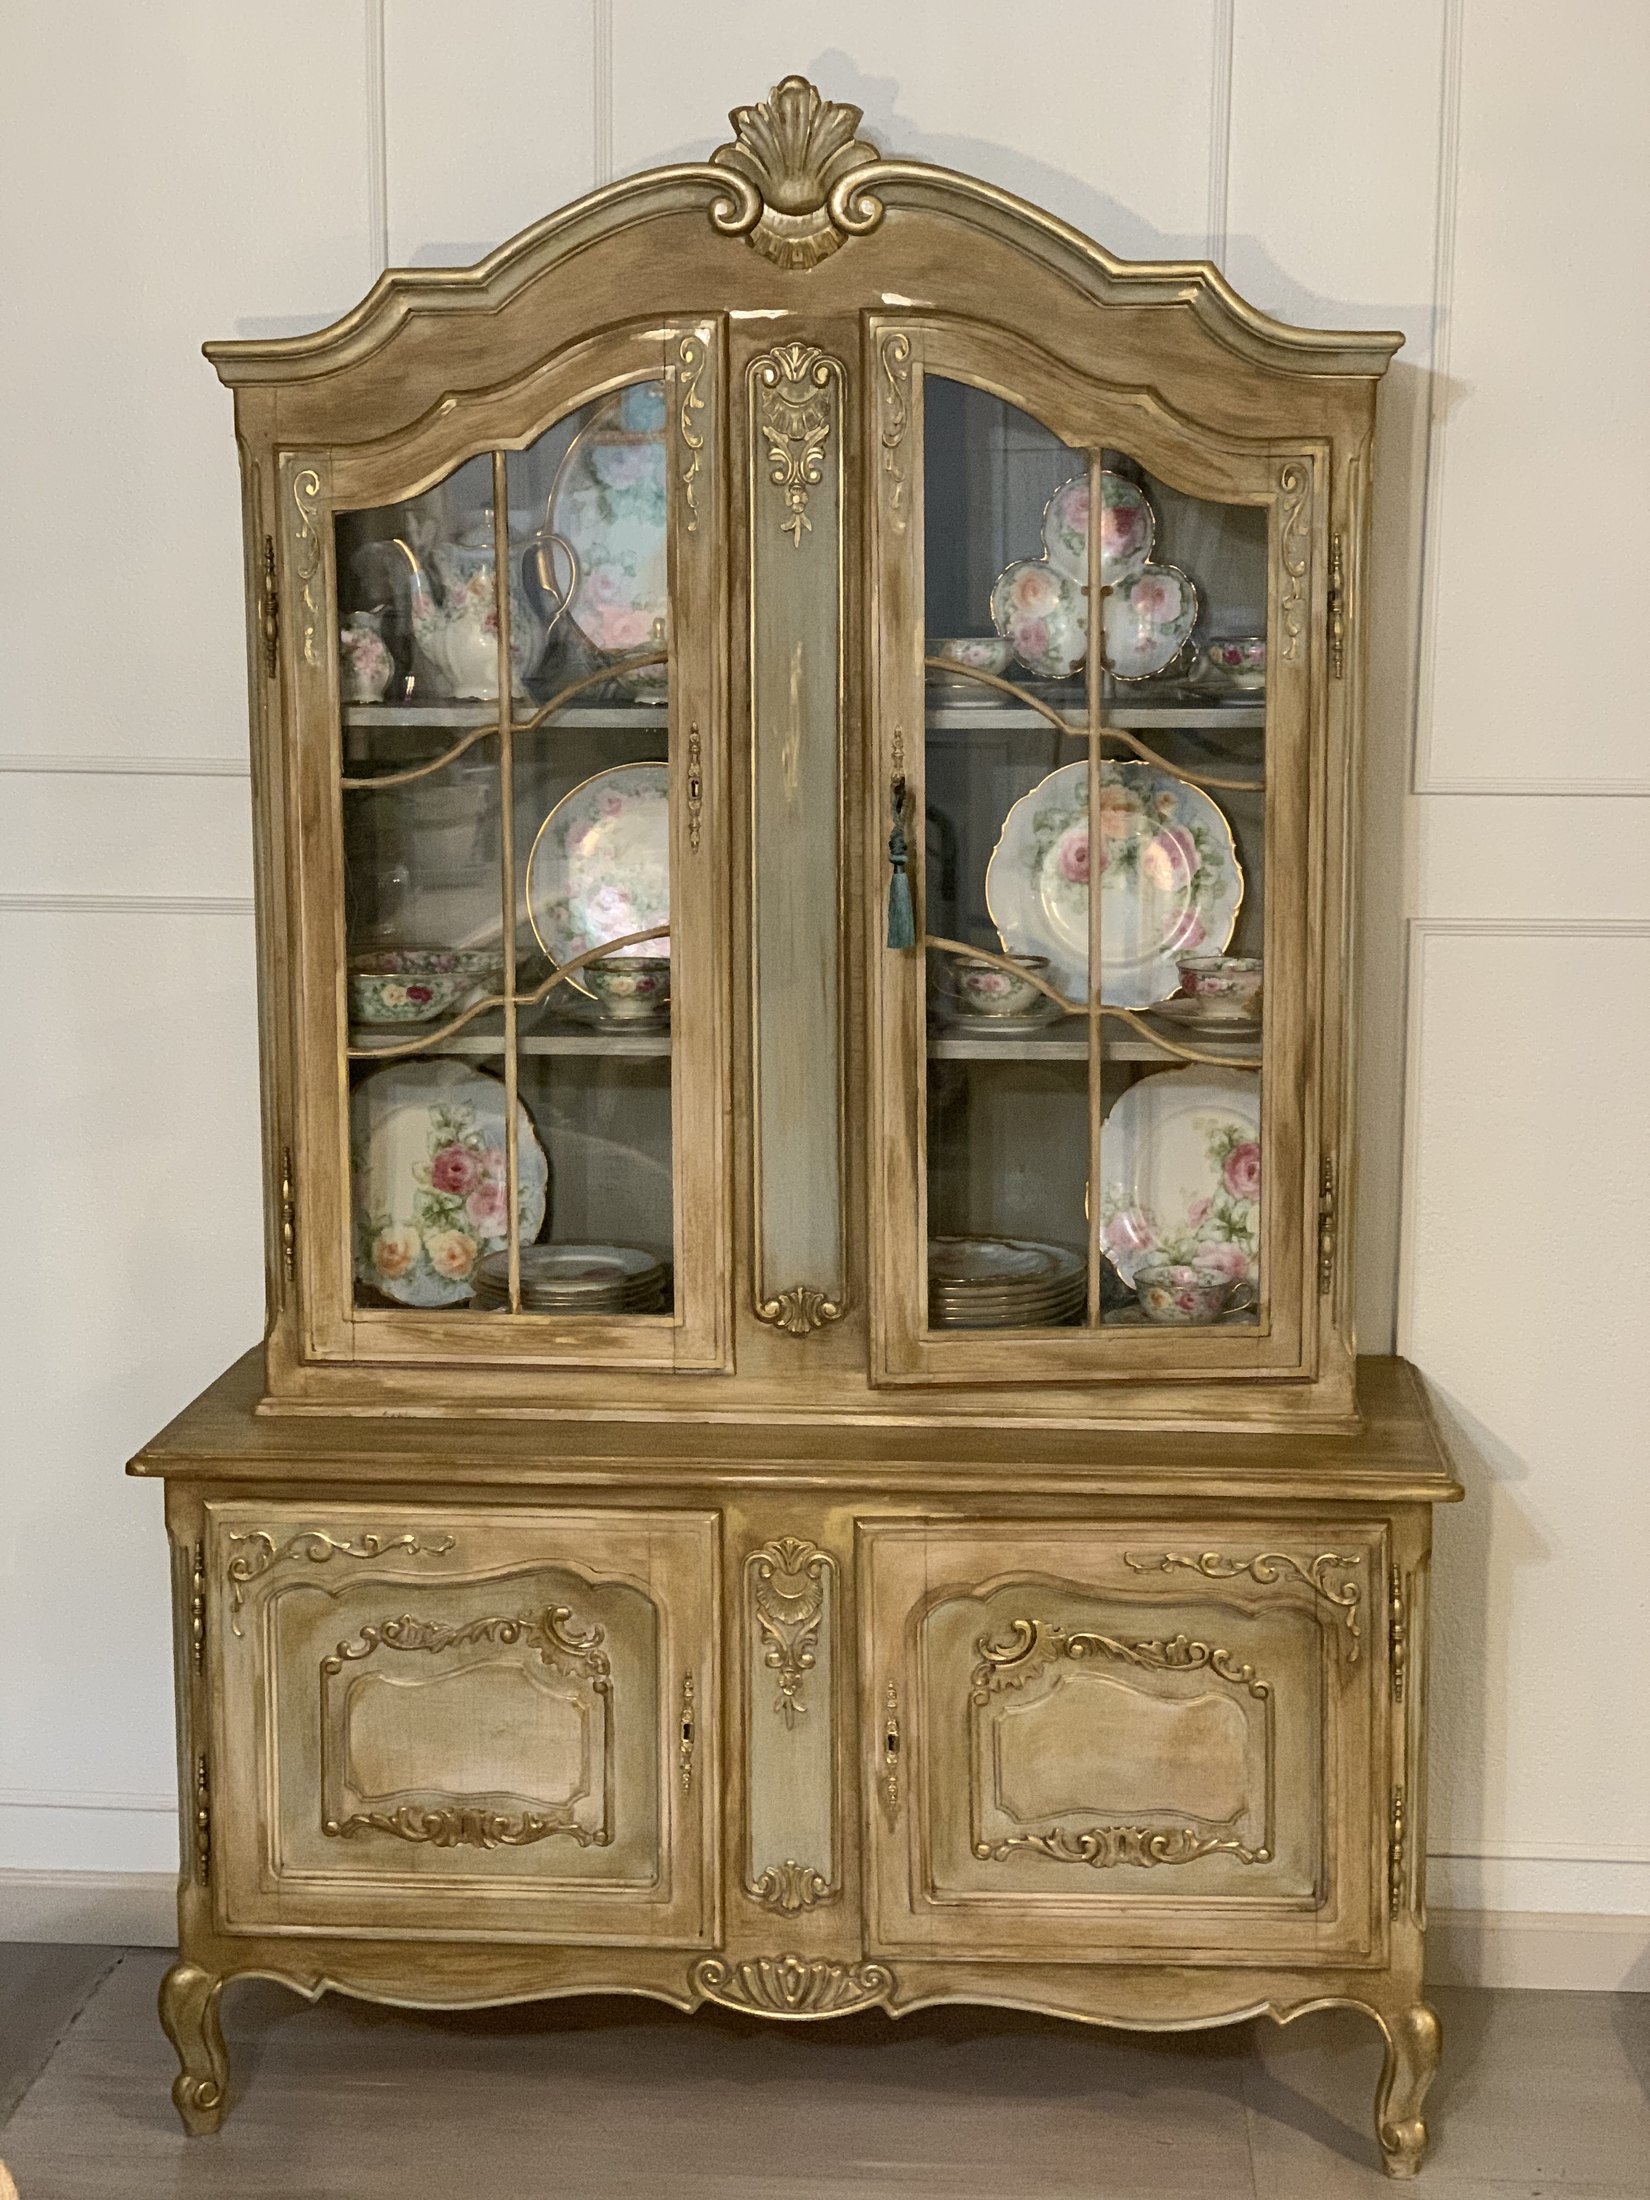
The Dishes That Waited for a Daughter
Read this story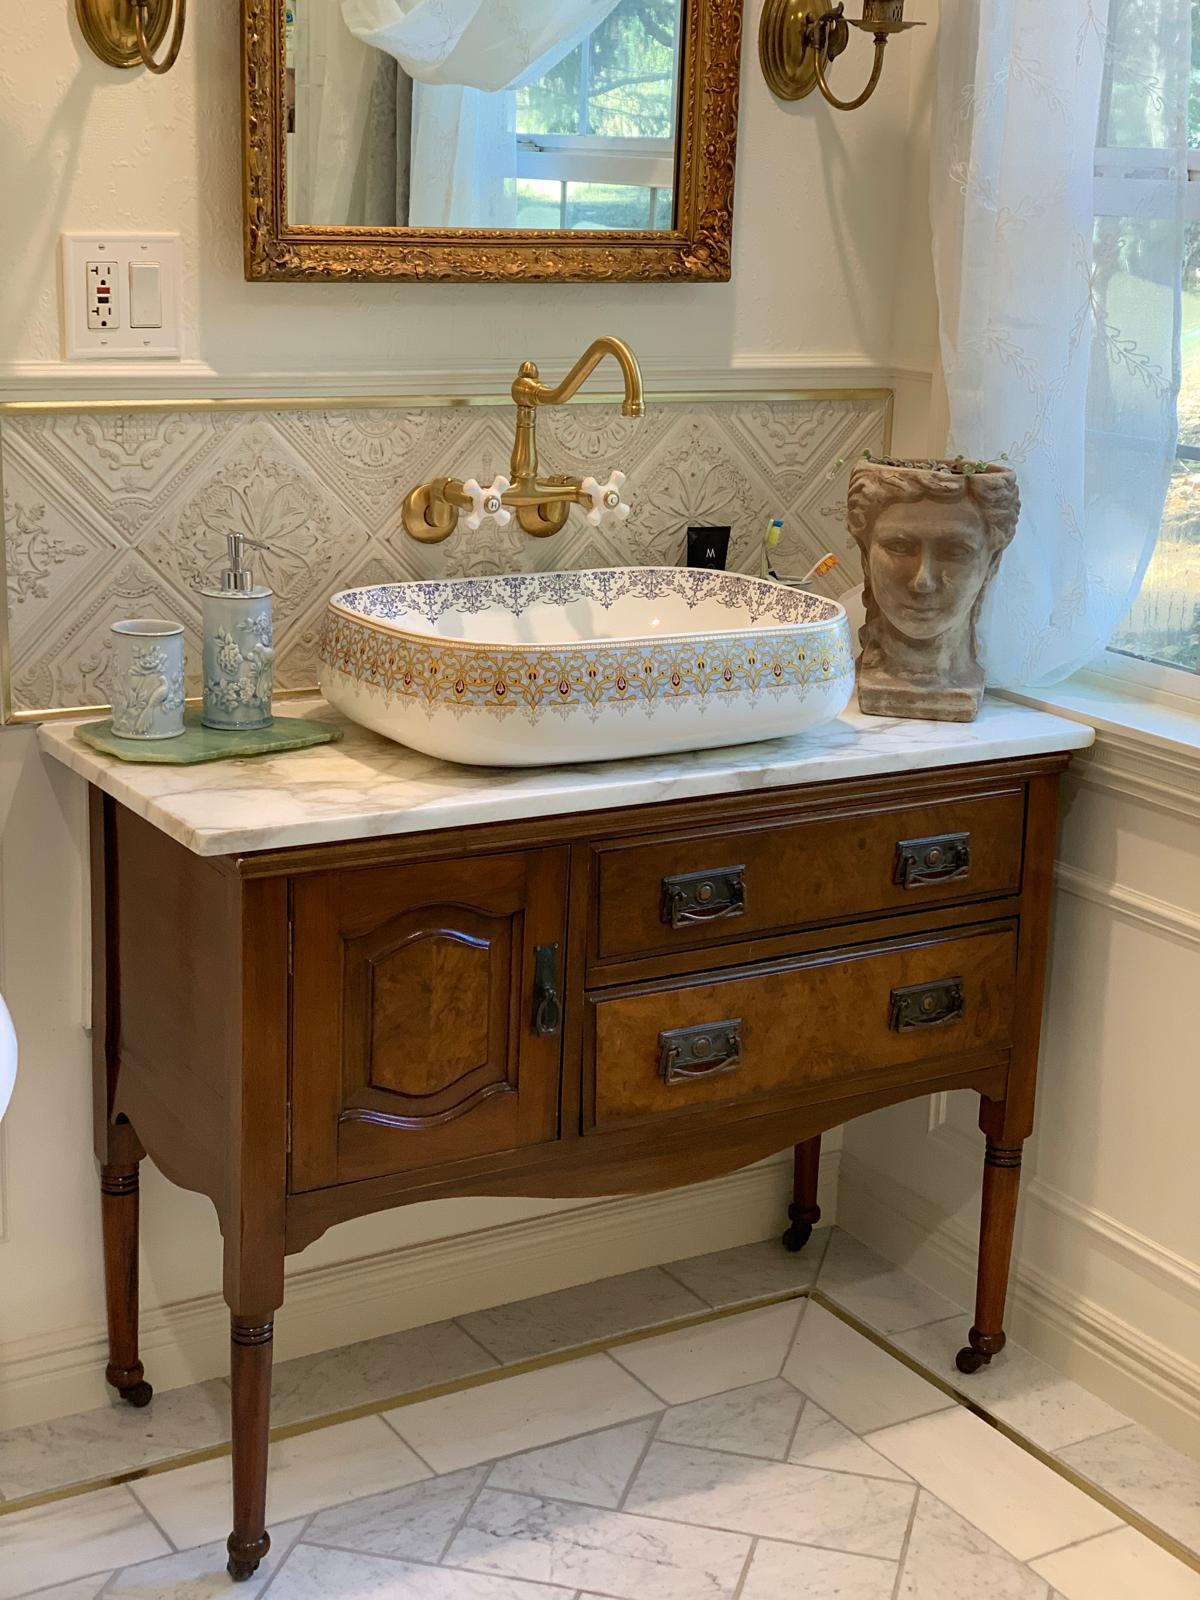
A Piece of San Francisco History
Read this story