
California Farmhouse · Chapters IV & V
Rooms Beneath the Eaves
A former attic, a new bedroom and bathroom, and the charm that appeared when the ceiling constraints were allowed to guide the design.
Return to the project bookThe attic did not offer the proportions of a conventional room. That was precisely what made it interesting.
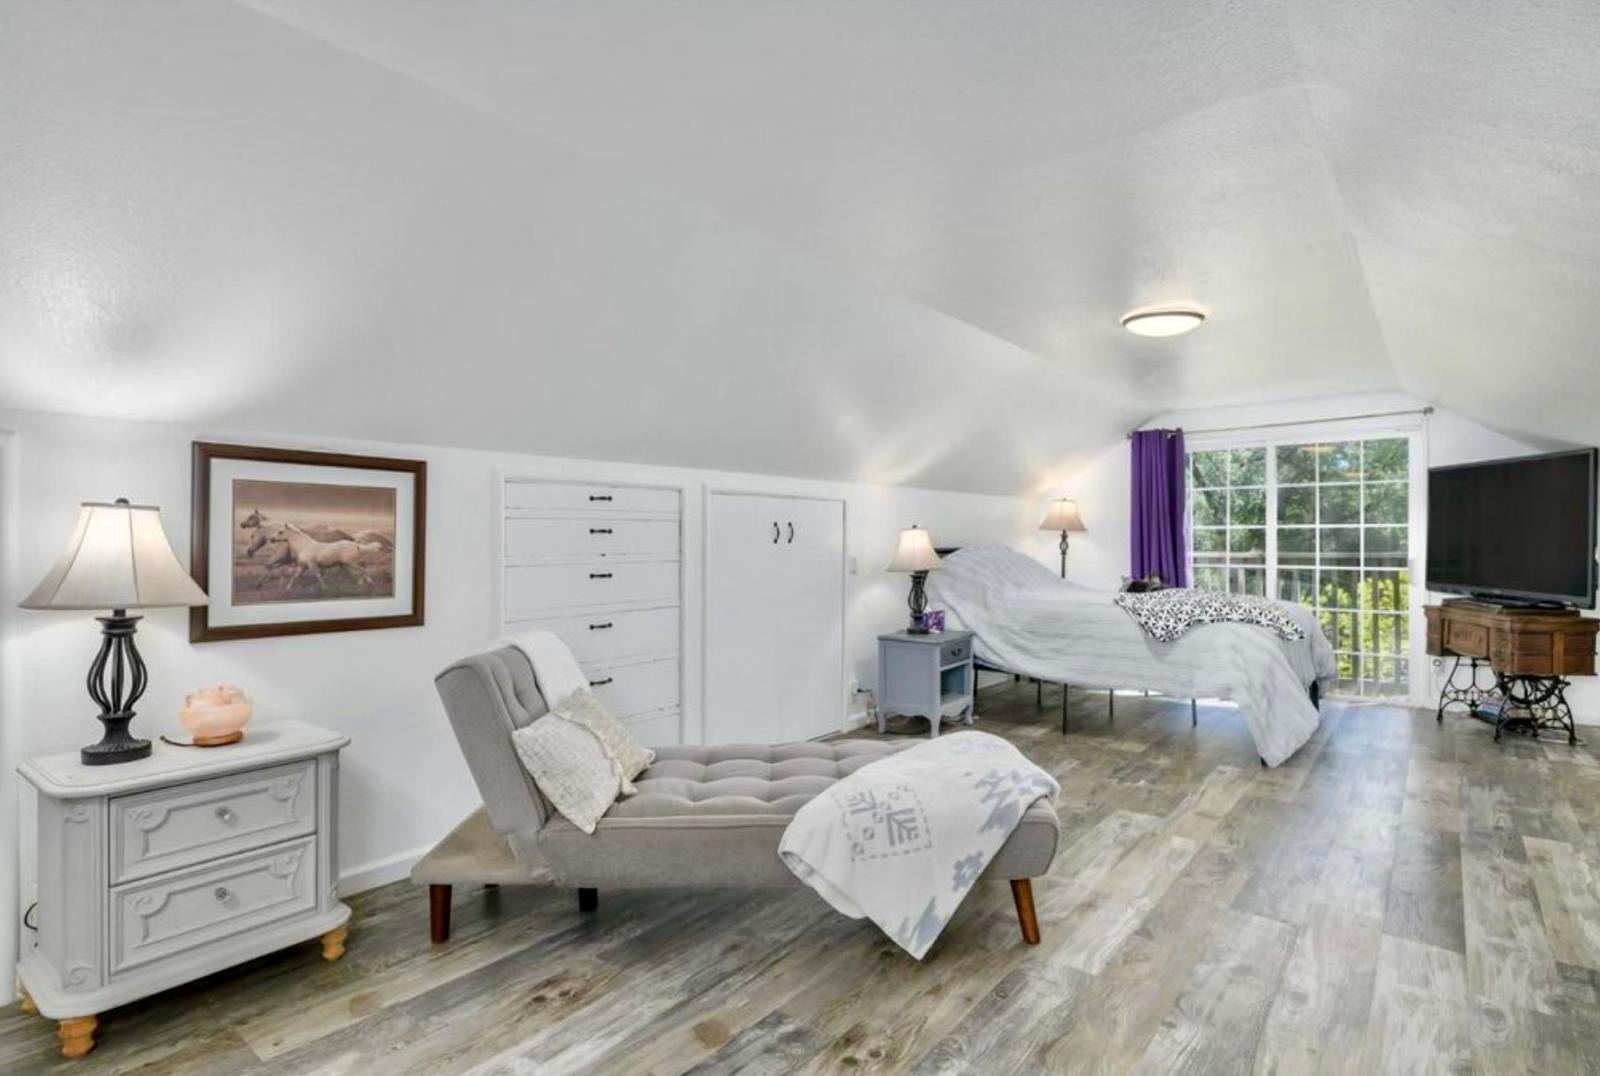
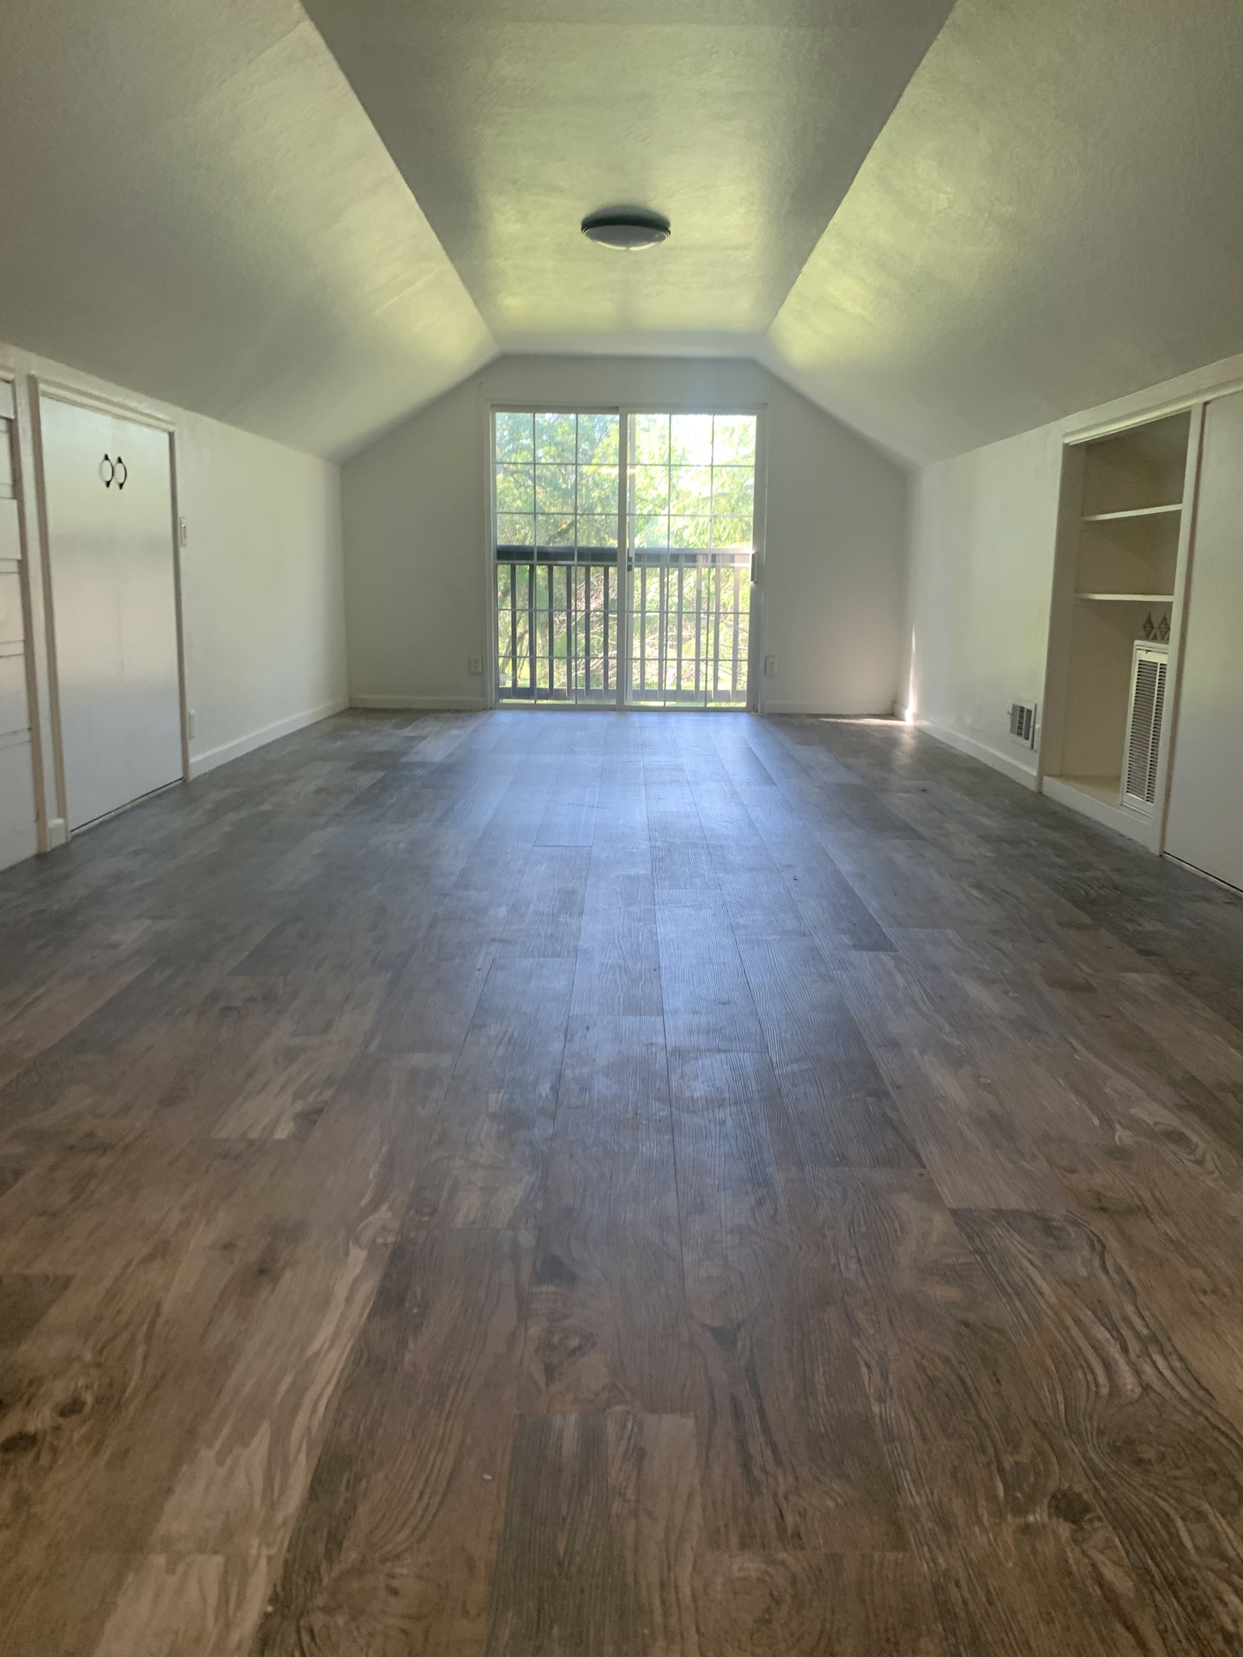
Low eaves, sloping ceiling planes, and narrow edges defined the space. Rather than trying to disguise all of those conditions, I used them to determine where circulation, storage, sleeping, and quieter details could belong. The result became a new primary bedroom and bathroom within the compact farmhouse.
A Transition Between Two Palettes
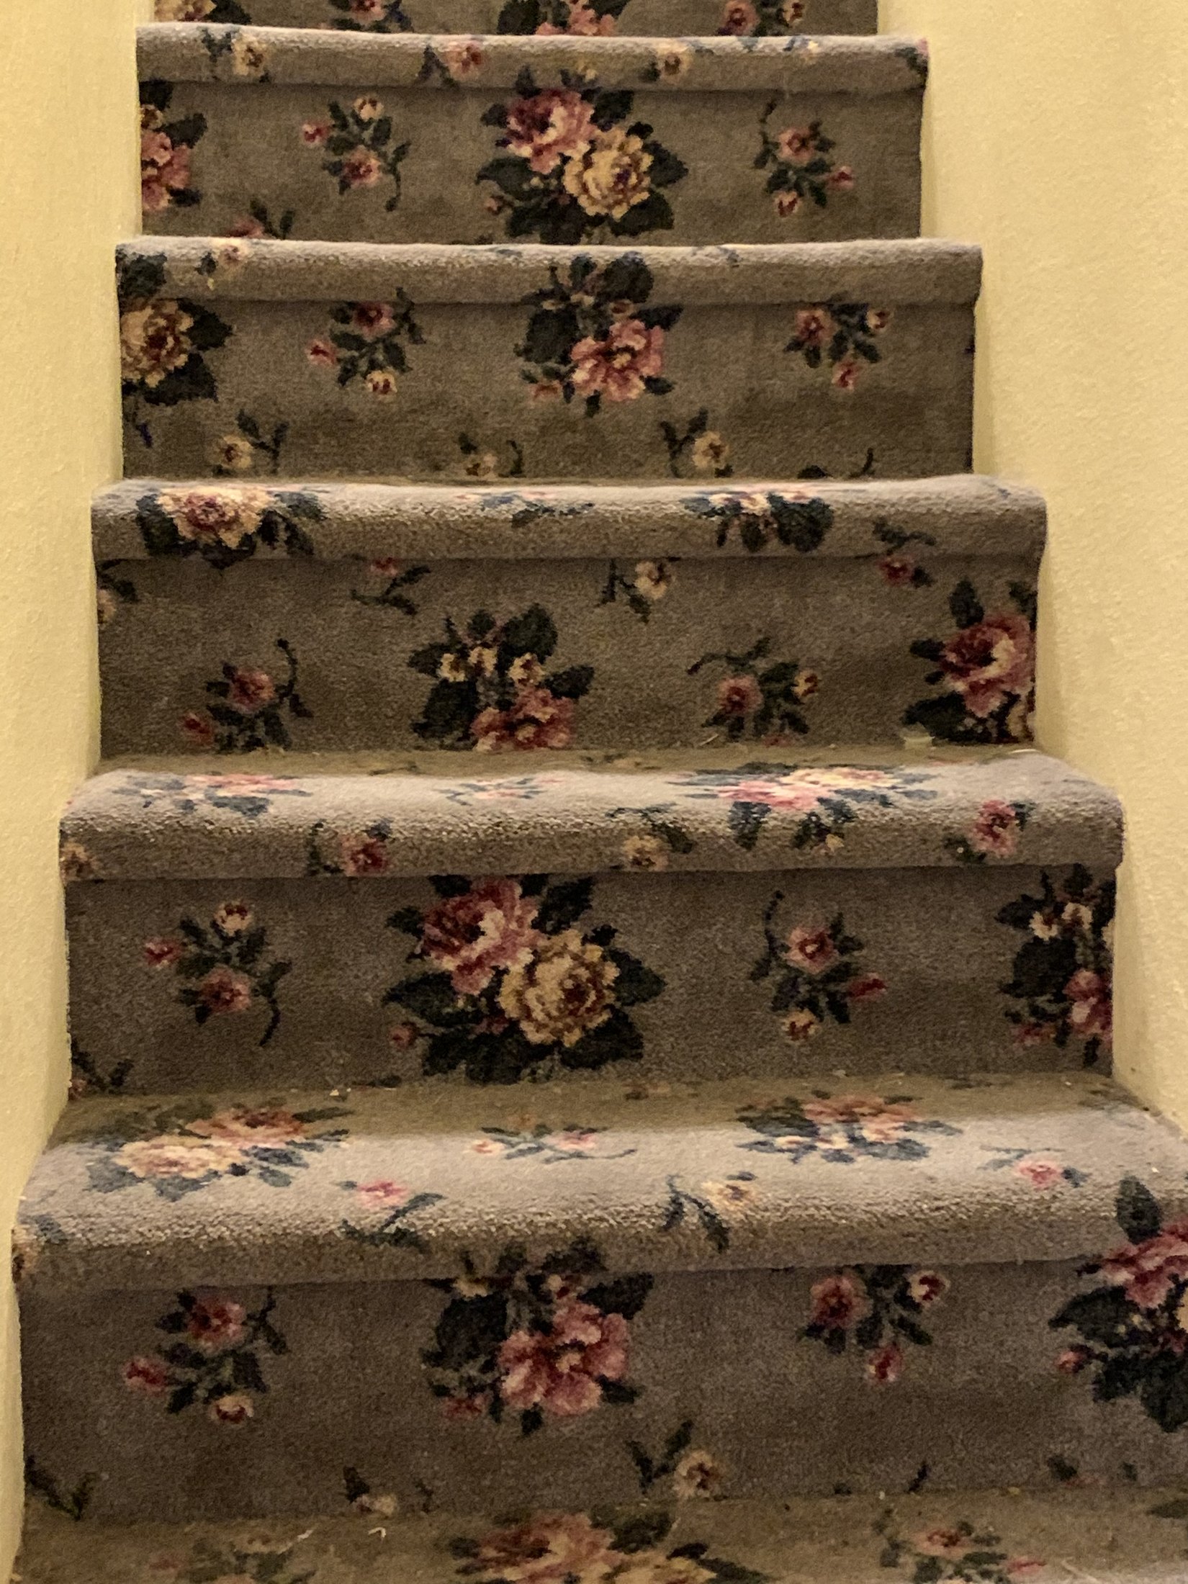
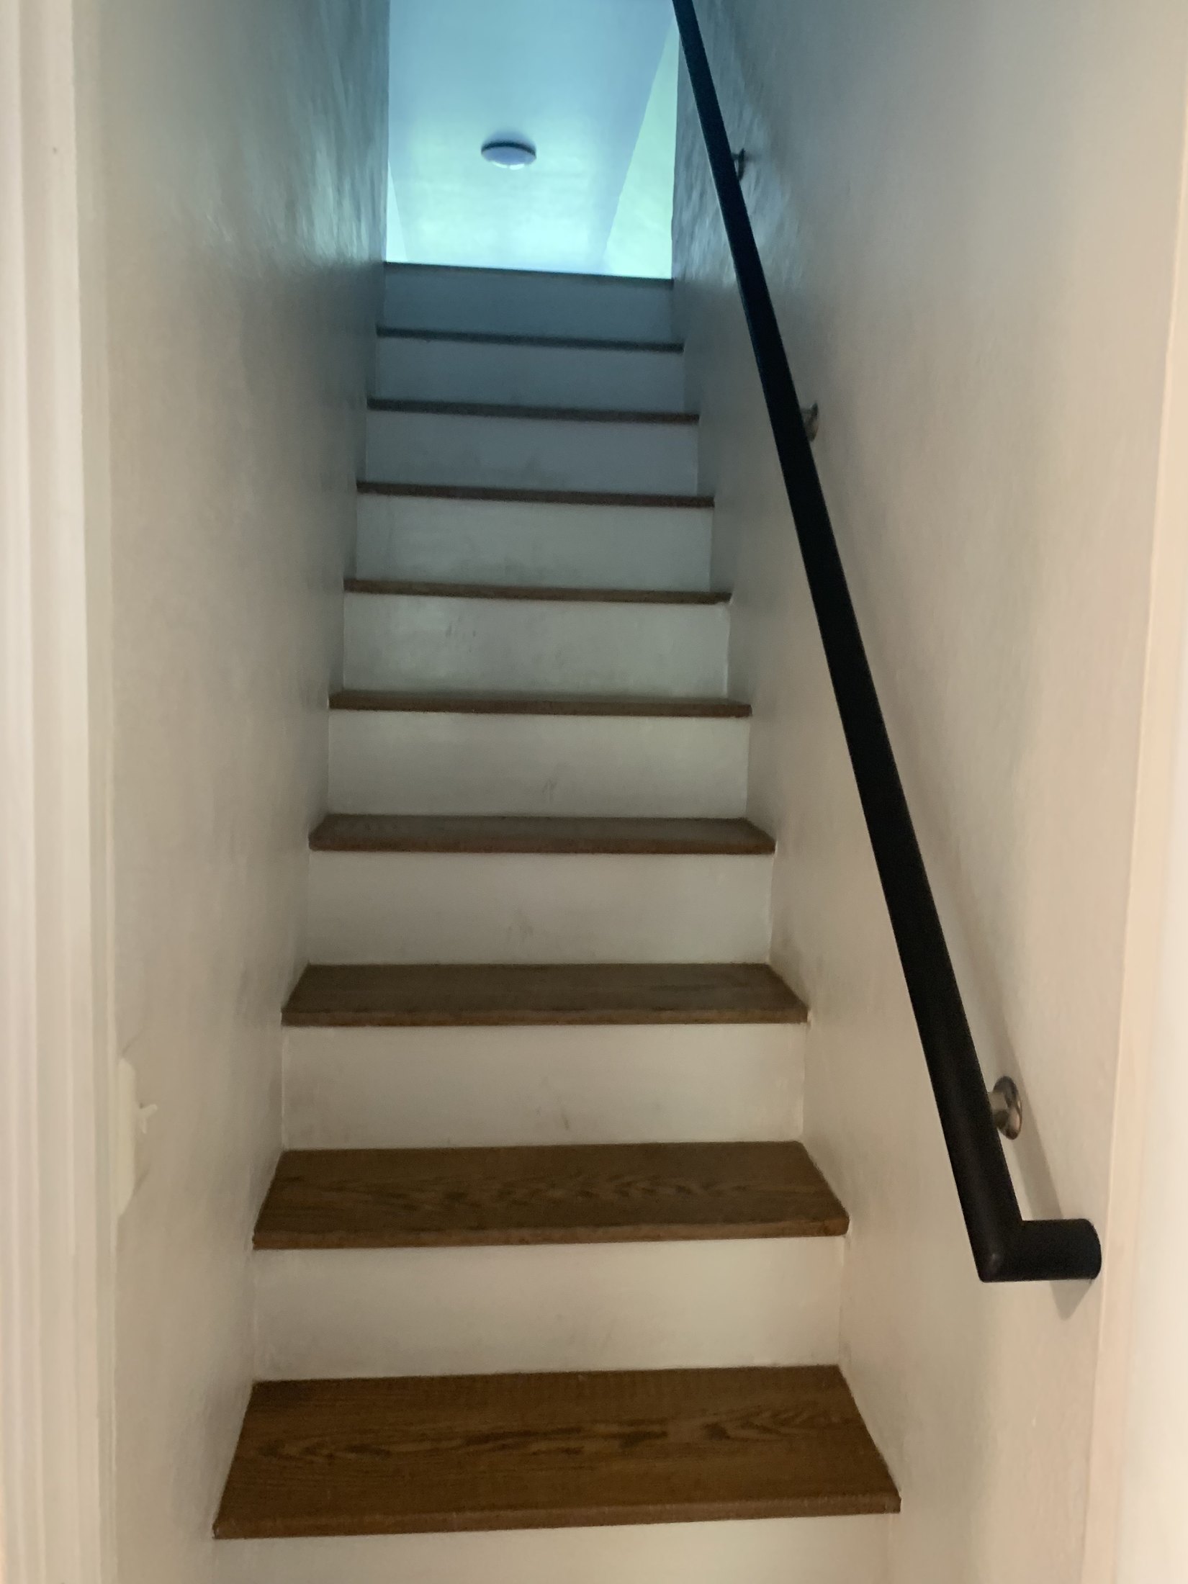
The stair had to do more than reach the new rooms. Its stain needed to connect the warmer gold tones of the kitchen below with the cooler gray tones of the new attic floor. Finding that balance made the ascent feel like a transition rather than an abrupt change of house.
Using the Difficult Inches
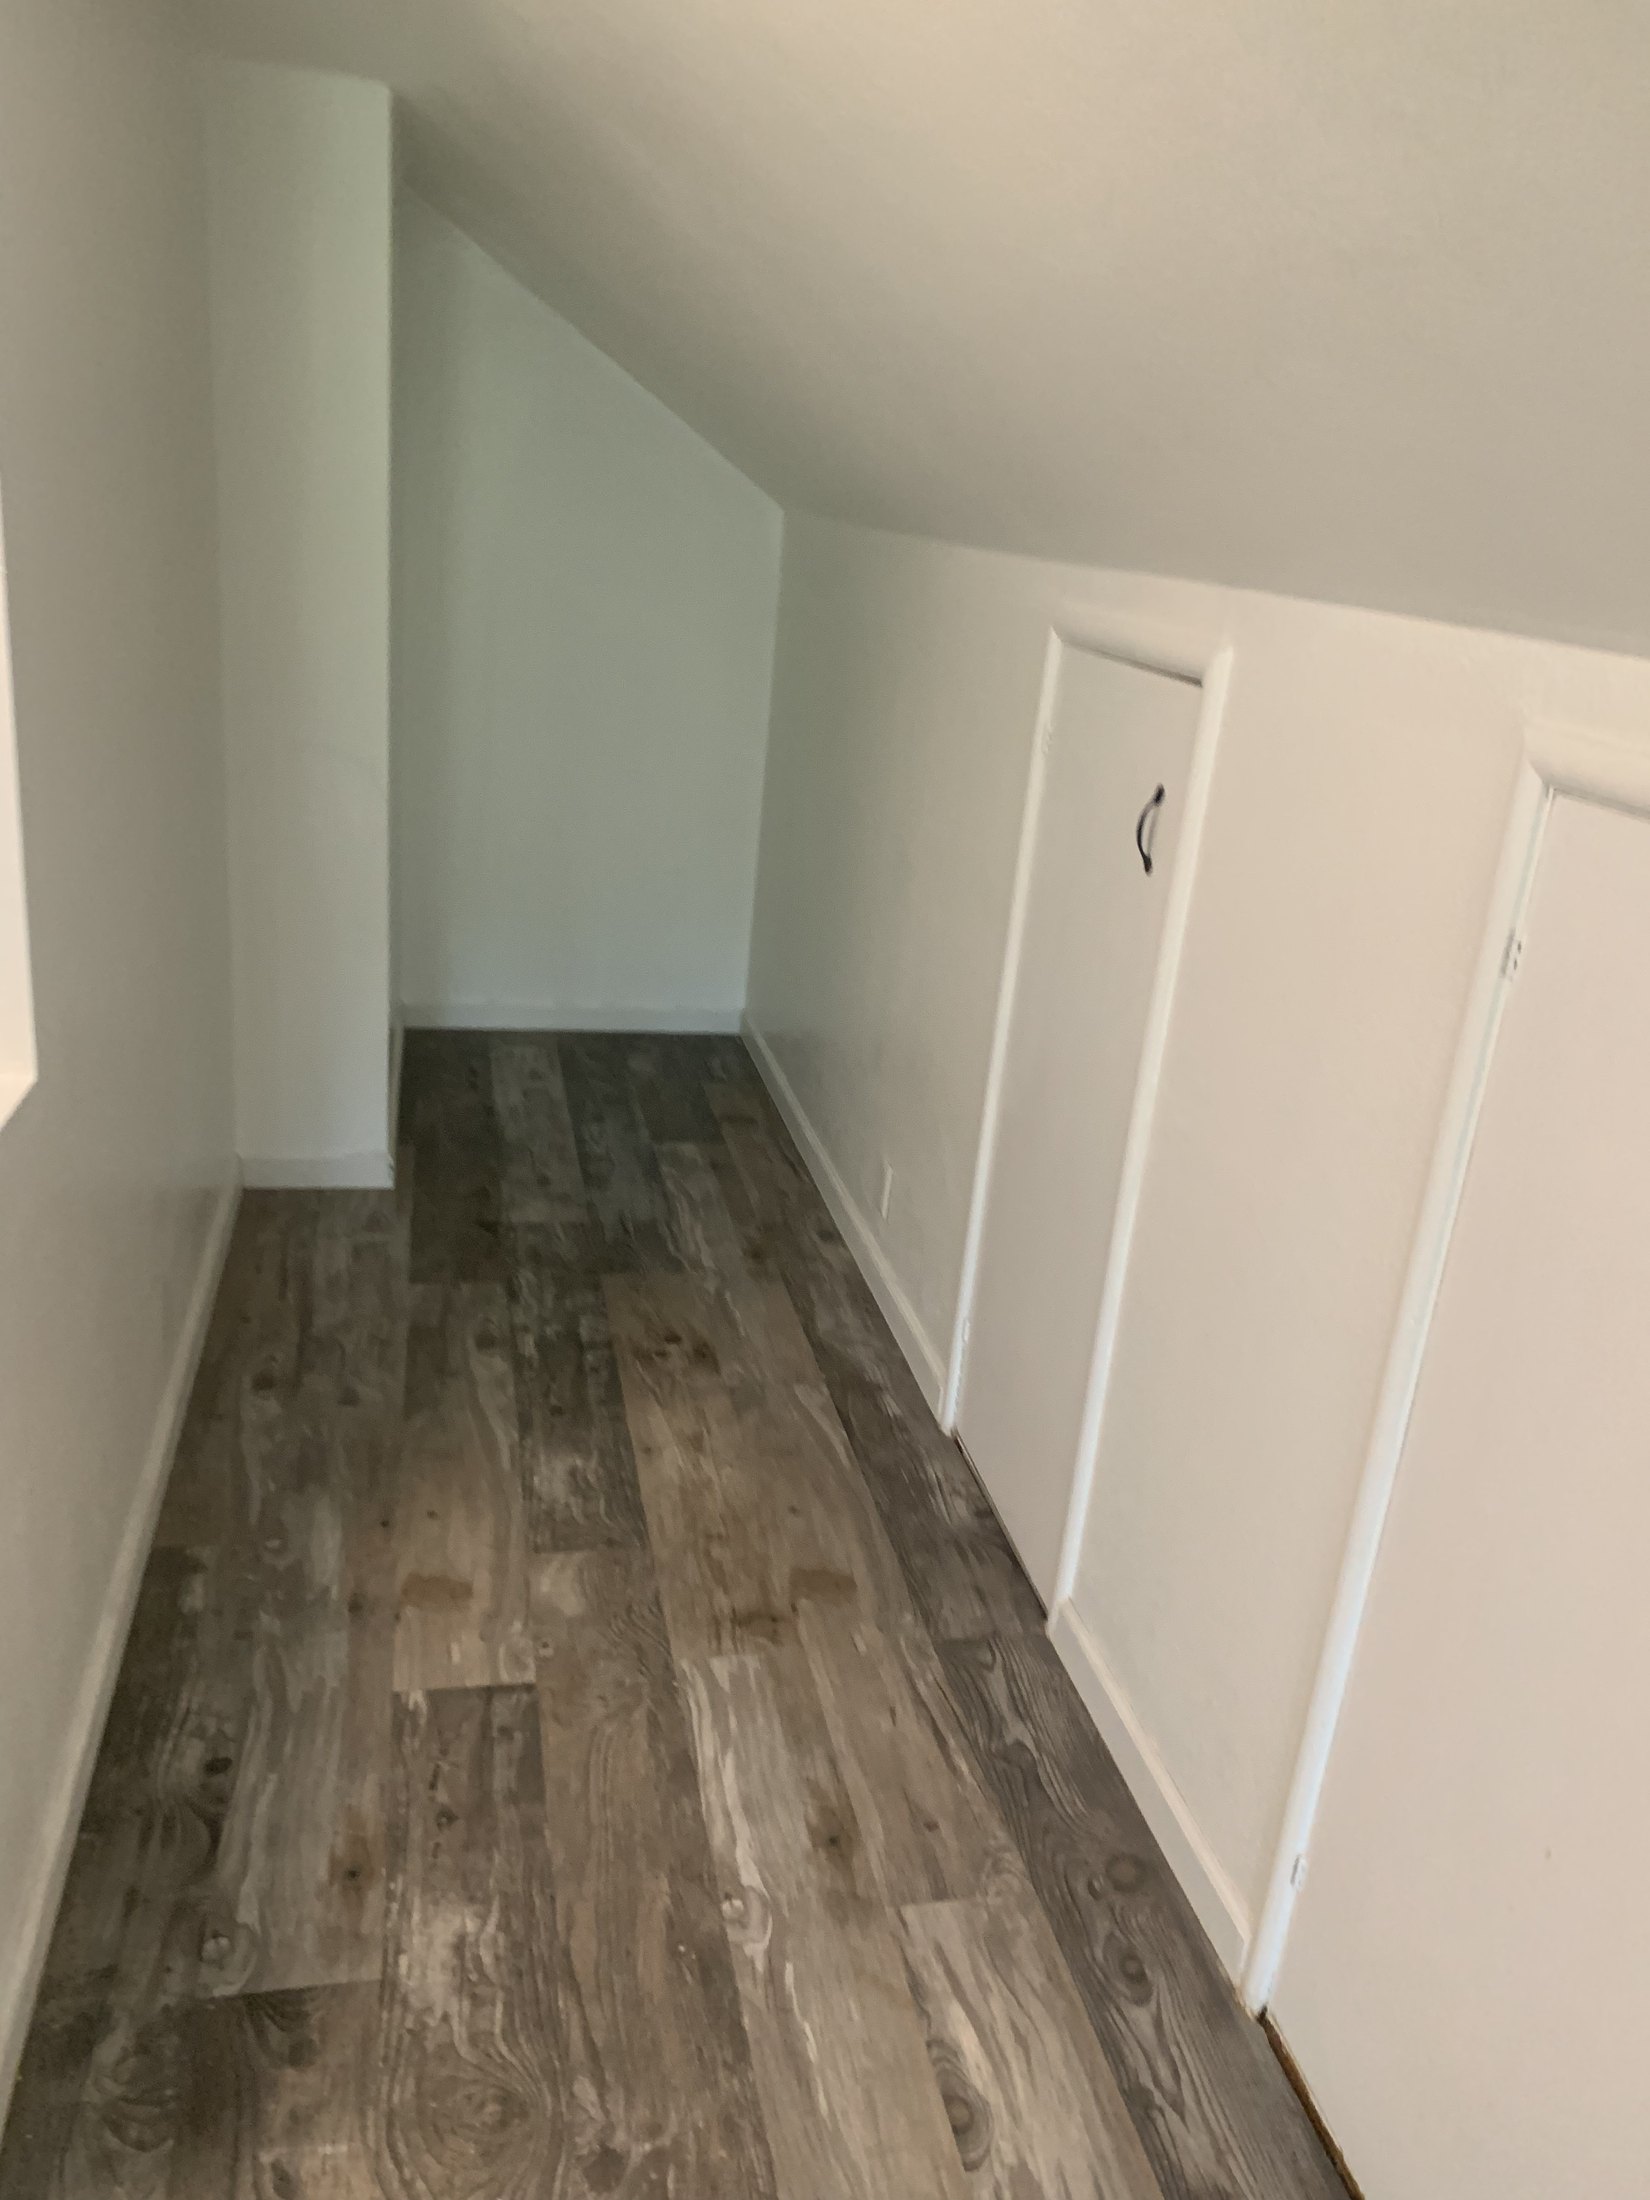
In a small house, low walls and leftover corners cannot simply be abandoned. The edges beneath the roof became places for built-in drawers, cupboards, and circulation. Those details gave the room usefulness while emphasizing the cozy shape that made it different from any ordinary bedroom.
A Bathroom Inside the Roofline
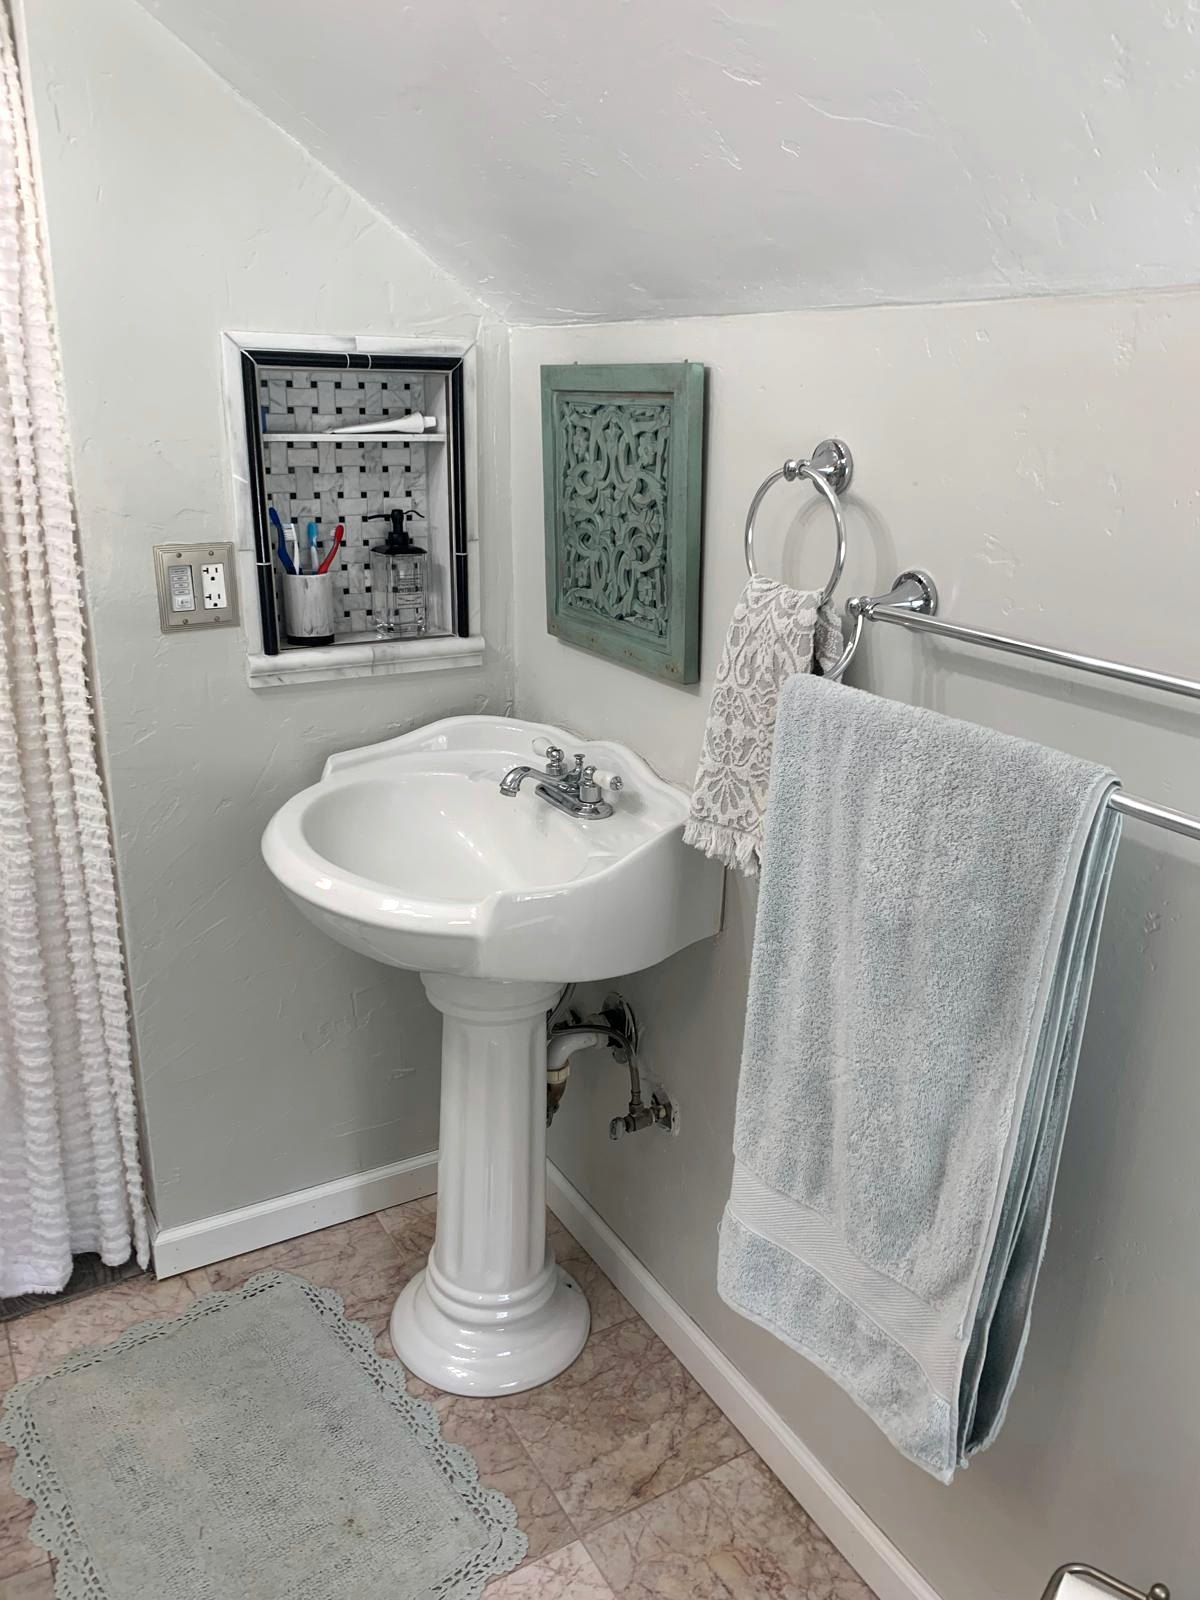
The bathroom formed part of the same conversion. It had to fit inside the changing height of the roof rather than rely on the easy proportions of a full-height rectangular room. The sloped ceiling remained visible, while the fixtures and storage were placed where the space could accept them comfortably.
The room already had pink Italian marble floors, an addition my mother made in the 1990s. I did not want to discard them. The challenge was to make that warm, established floor belong with a new shower whose quieter palette leaned toward gray.
Making the Old and New Belong Together
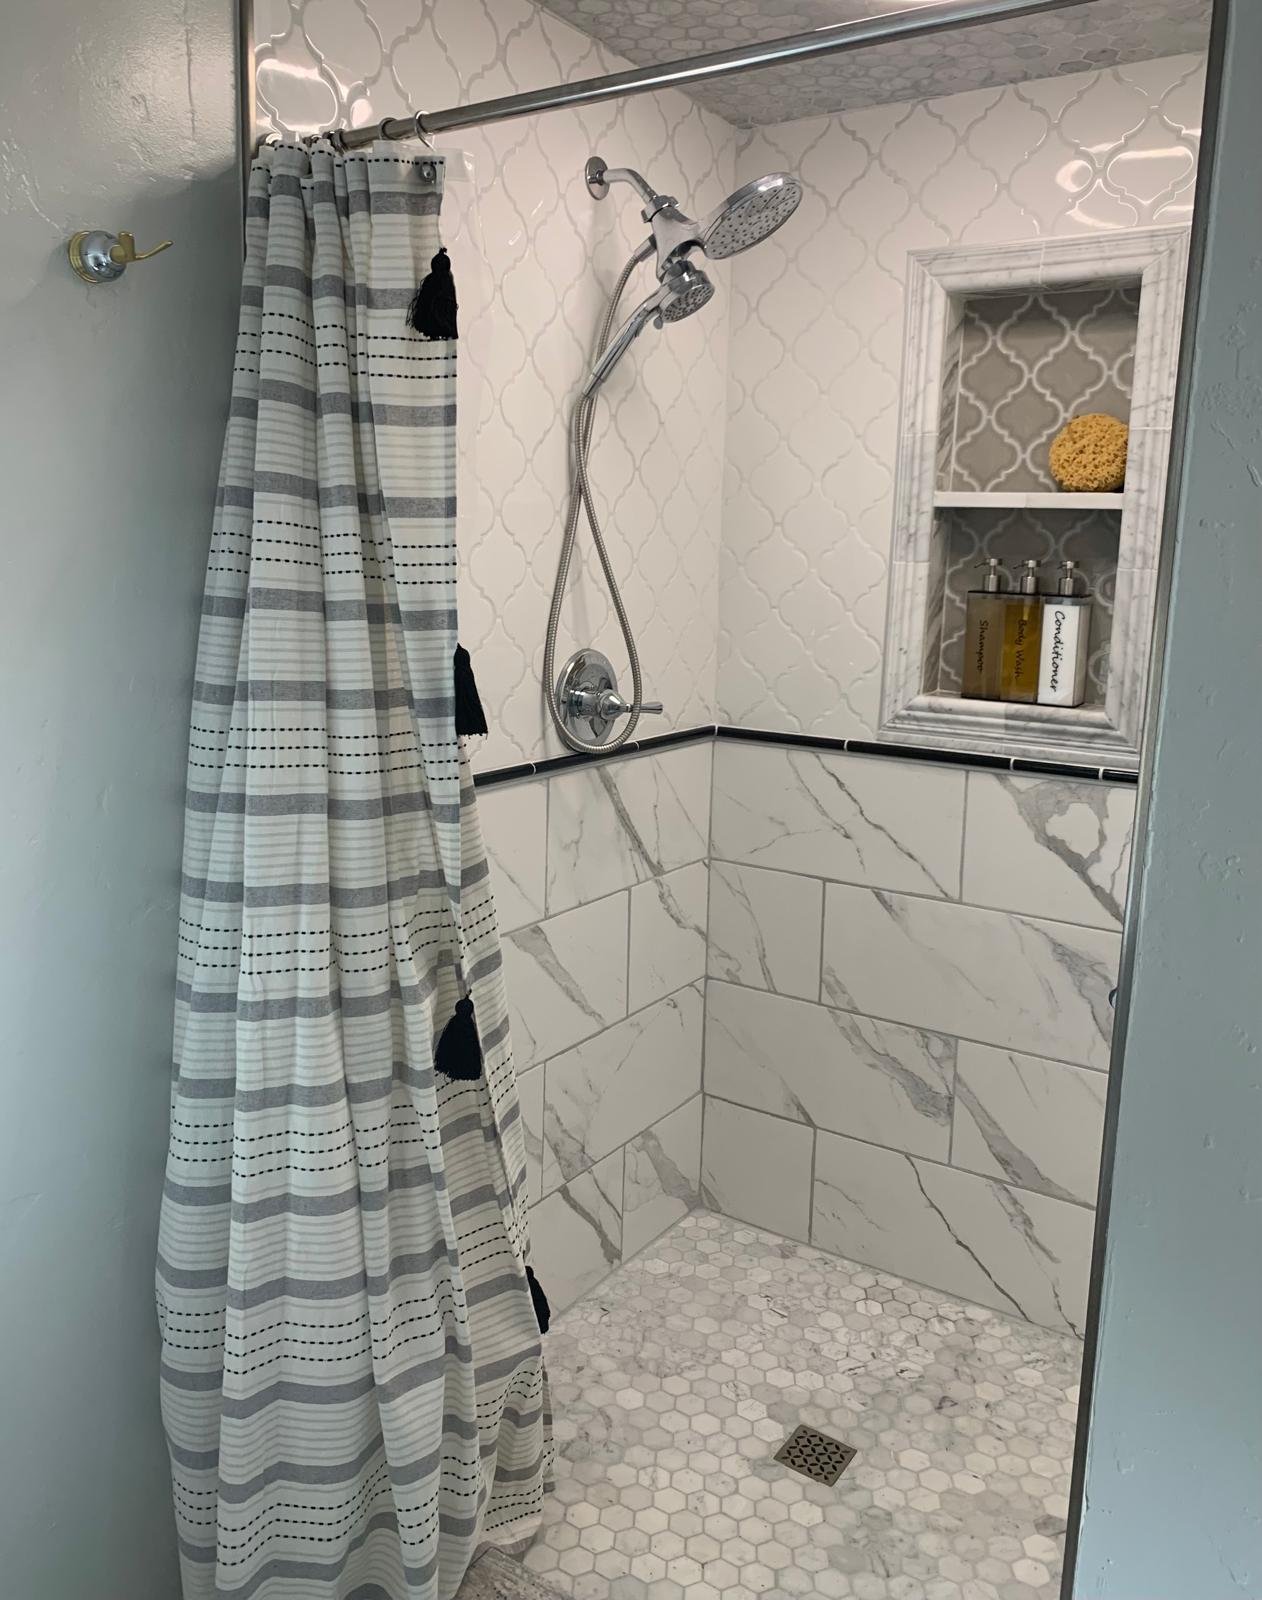
The original shower was little more than a plastic pan with thin sheets of textured plastic on the walls. It was bland, visually disconnected from the marble floor, and offered none of the character the attic rooms were beginning to develop.
I used a remaining piece of stone from the kitchen to create a deliberate bridge between the two palettes. The slab’s gray granite related to the new shower, while its pink and burgundy garnet pieces answered the Italian marble already underfoot. A remnant became the detail that allowed the room’s different periods to feel considered together.
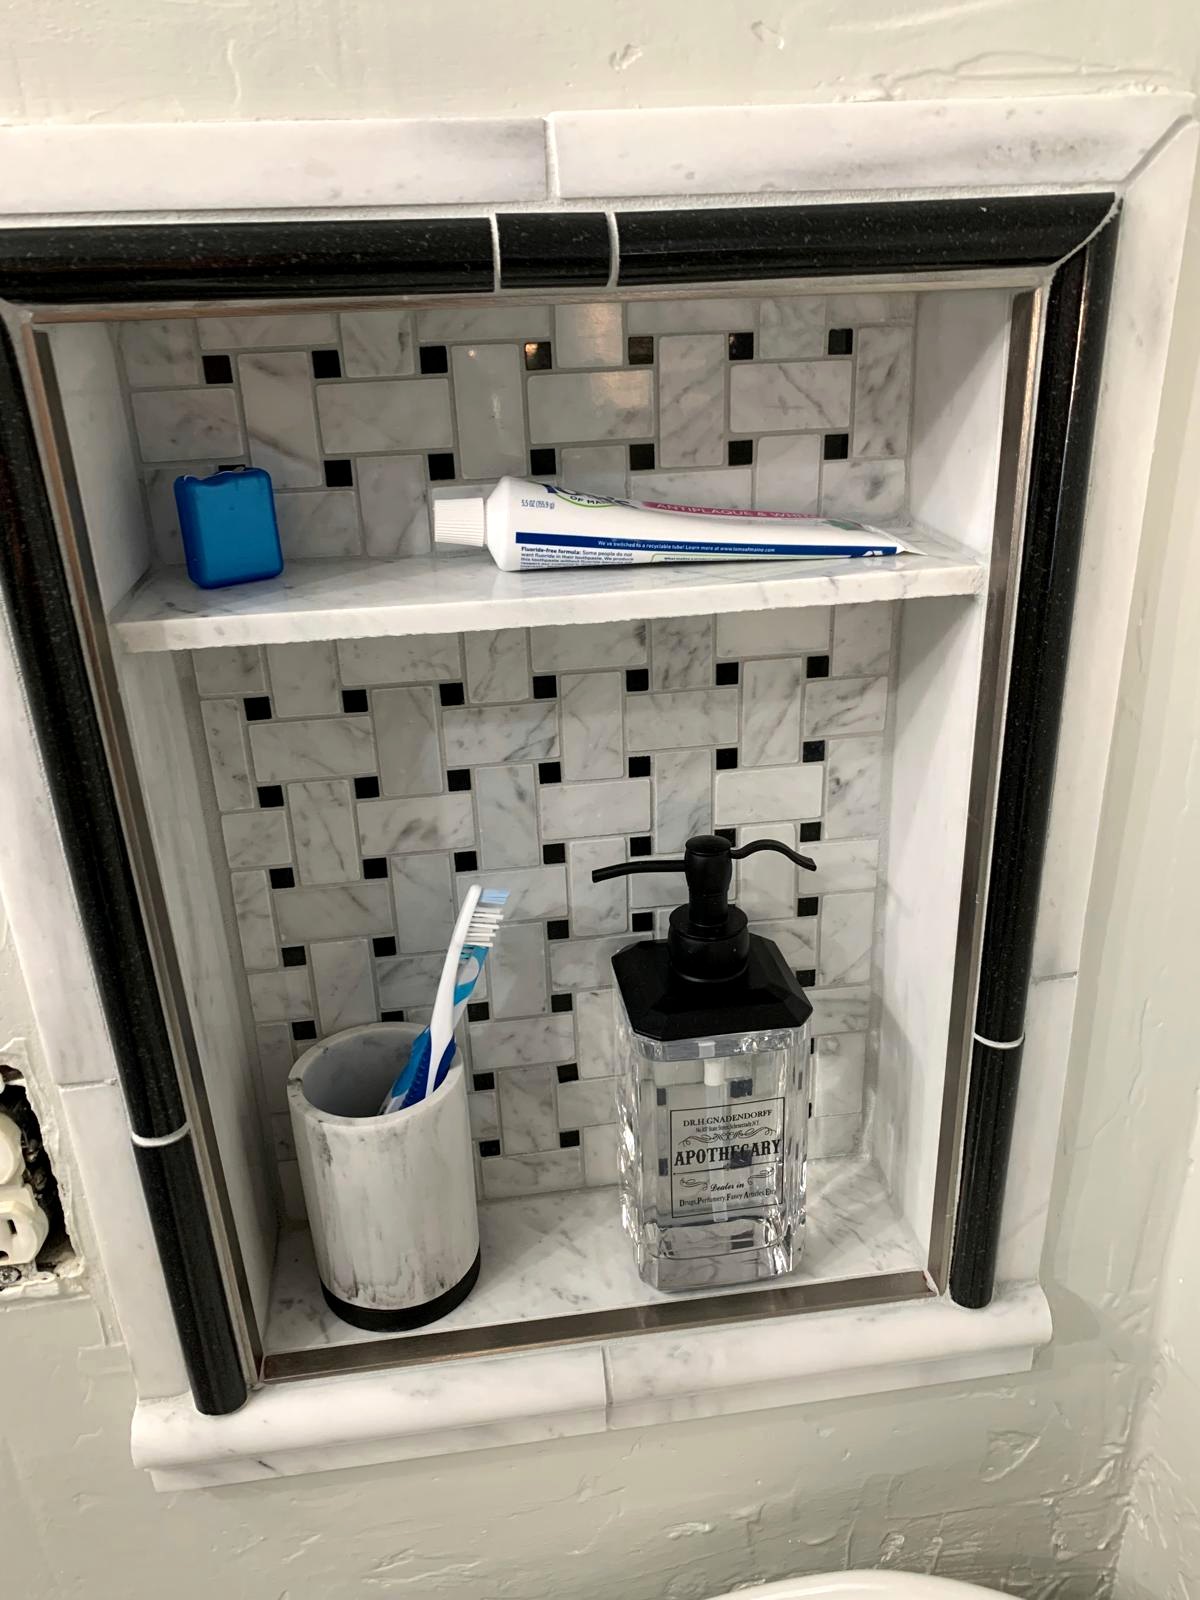
An older medicine cabinet had occupied one of the room’s shallow wall openings, but it had never been anchored securely. Its swinging door was also awkward to open in such a small area. I removed it and used the space more effectively as an open niche, finishing it with black-and-white marble mosaic and dark trim. Everyday things could now be reached easily, while the opening became a small architectural composition rather than another door competing for room.
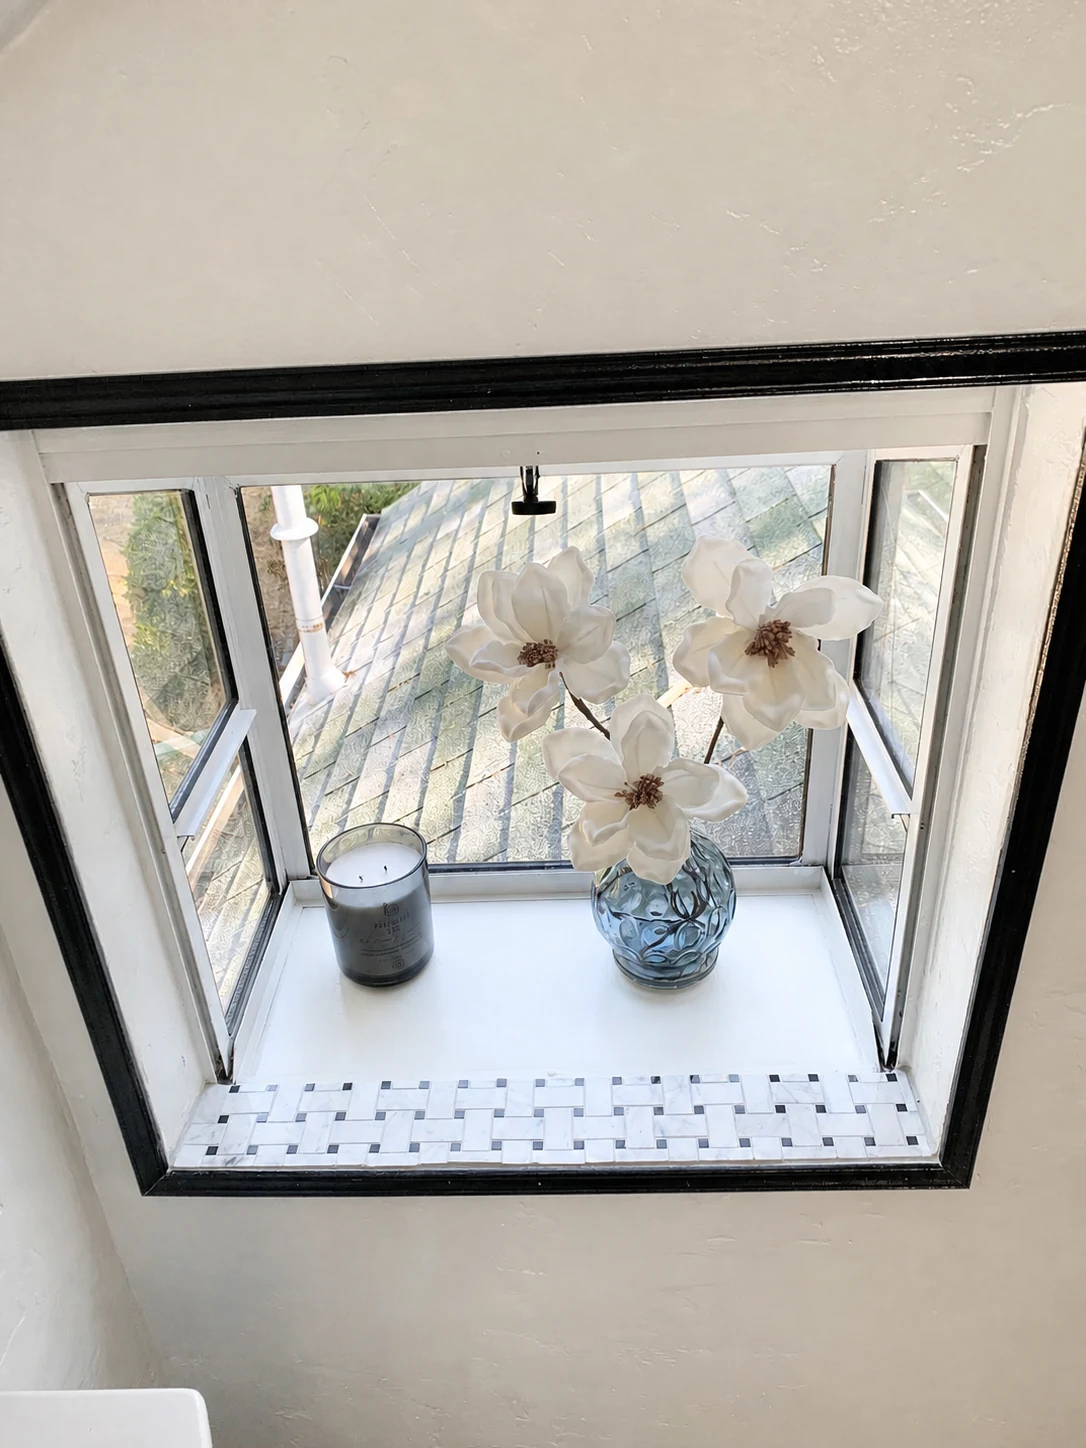
The bathroom had not originally had a window. I added a projecting garden window to open the view and bring substantially more daylight into the compact space. Its deep ledge also created a place for a flower or candle—another useful surface shaped from an alteration the room genuinely needed.
Together, the bedroom and bath gave the house a private primary suite without pretending the roofline was something it was not.
“A constraint can become the detail that gives a room its character.”